
Exterior & Garden
Glass garden rooms
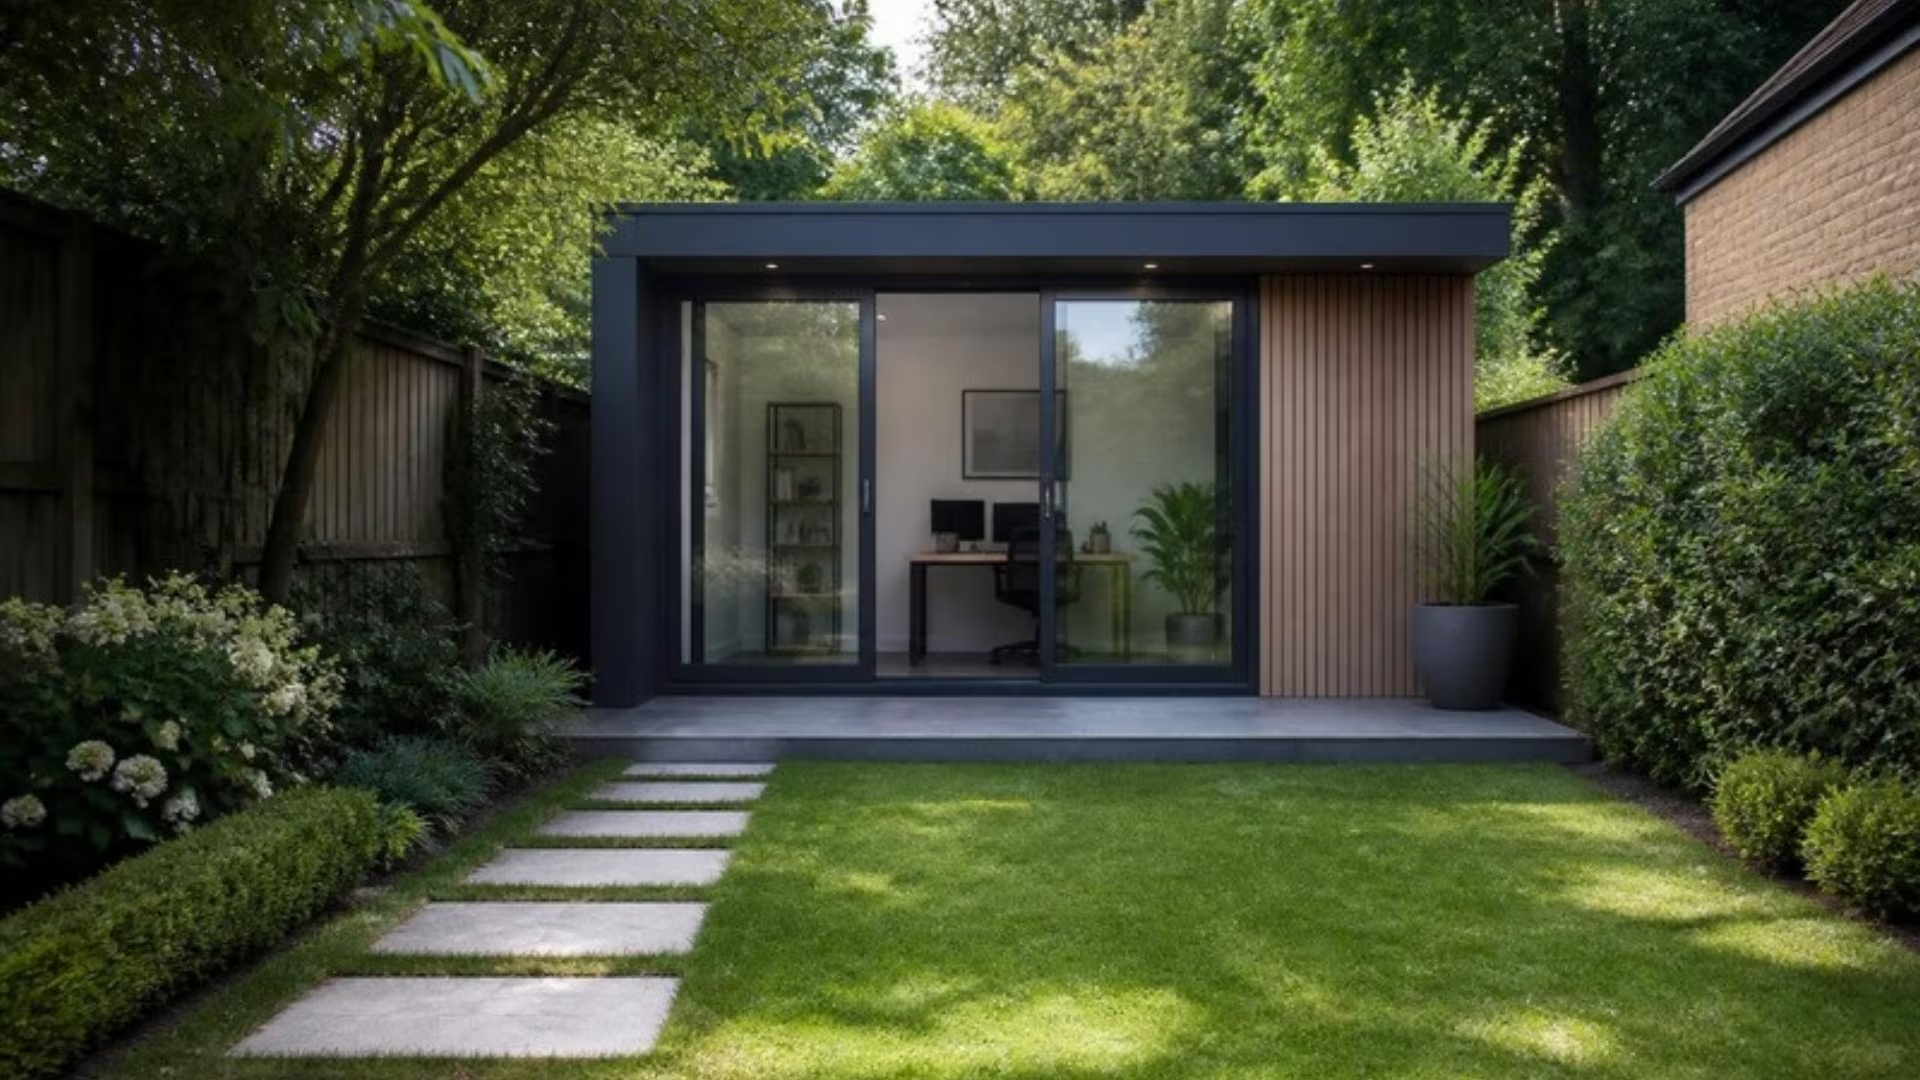
An aluminium-framed garden room with walls of glass, for a home office, a gym or simply somewhere else to be.
What is a glass garden room?
A glass garden room is a freestanding building in the garden, separate from the house. It’s built on an aluminium frame, with large areas of glass in the walls and doors, and a solid insulated roof. Where a pergola or gazebo gives you shelter, a garden room gives you a proper room: lockable, dry and warm enough to work in, but with the garden all around you.
| Frame | Powder-coated aluminium structure |
| Walls | Glazed aluminium doors and windows, with solid insulated panels where needed |
| Roof | Insulated roof panels, with optional rooflights |
| Glass | Double glazed safety glass, with solar control options |
| Base | Concrete slab or engineered foundation |
| Services | Power, lighting and heating by a registered electrician |
Three-season or year-round?
How you’ll use the room decides how it’s built.
Three-season rooms have single-glazed or lightly insulated walls. They’re great from spring to autumn, as a summer house, studio or place to sit out of the wind.
Year-round rooms use thermally broken frames, double glazing, an insulated floor and an insulated roof, with a heater to match. These are the ones people work in on a February morning.
We’ll ask how you plan to use it, so you don’t pay for insulation you don’t need, or end up with a cold office.
Planning permission for garden rooms
A garden room for your own use falls under the exemption for garden structures. Since 27 July 2026 that allows up to 30 m² in total, and the total includes any existing shed or other garden structure. The room must be behind the front wall of the house. It can be no more than 3 metres high with a flat roof (4 metres with a tiled or slated pitched roof). It must leave at least 25 m² of private garden. It can’t be used for anyone to live in, so a home office or gym is fine, but a bedroom isn’t. A separate, stricter exemption now covers detached homes in the back garden. That’s a different kind of building, with notice to the council and the full Building Regulations. Our planning guide explains both.
How we survey, supply and fit garden rooms
- Survey. We check the site, access, ground conditions, boundaries and where the power will come from.
- Design. We agree the size, layout, glazing, insulation level, colour, heating and lighting.
- Base. A level concrete slab or engineered foundation is prepared. We’ll advise on this or coordinate it.
- Installation. We build the frame, fit the roof, walls, glazing and doors, then seal and finish. A registered electrician connects and certifies the power.
- Handover. We show you the locks, ventilation and care.
Typical uses for glass garden rooms
- Home offices away from the noise of the house
- Home gyms and yoga studios
- Art and music studios
- Summer houses and garden lounges
Garden room FAQs
Do I need planning permission for a garden room in Ireland?
Usually not, if it stays within the garden-structure exemption. Since July 2026, that means up to 30 m² of garden structures in total (including sheds), behind the front of the house, no more than 3 m high with a flat roof, and at least 25 m² of garden left. It can’t be used for anyone to live in.
Can I use a garden room as a home office?
Yes. Using a garden room as your own home office, gym or studio counts as a use incidental to the house, which the exemption allows. Running a business with customers visiting is different, so check with your council.
Can someone sleep in a garden room?
Not under the standard garden-structure exemption, which rules out human habitation. A new, separate exemption covers detached habitable units in back gardens, with stricter conditions, including notice to the council and full Building Regulations. That needs a different design.
How do you heat a glass garden room?
For year-round use, start with insulation: double glazing, an insulated roof and an insulated floor. Then add an electric panel heater, infrared heating or a small air-to-air heat pump, sized for the room.
What base does a garden room need?
A level, solid base, usually a concrete slab or an engineered foundation system, sized for the room. We’ll check the ground at survey and advise on the right base.