
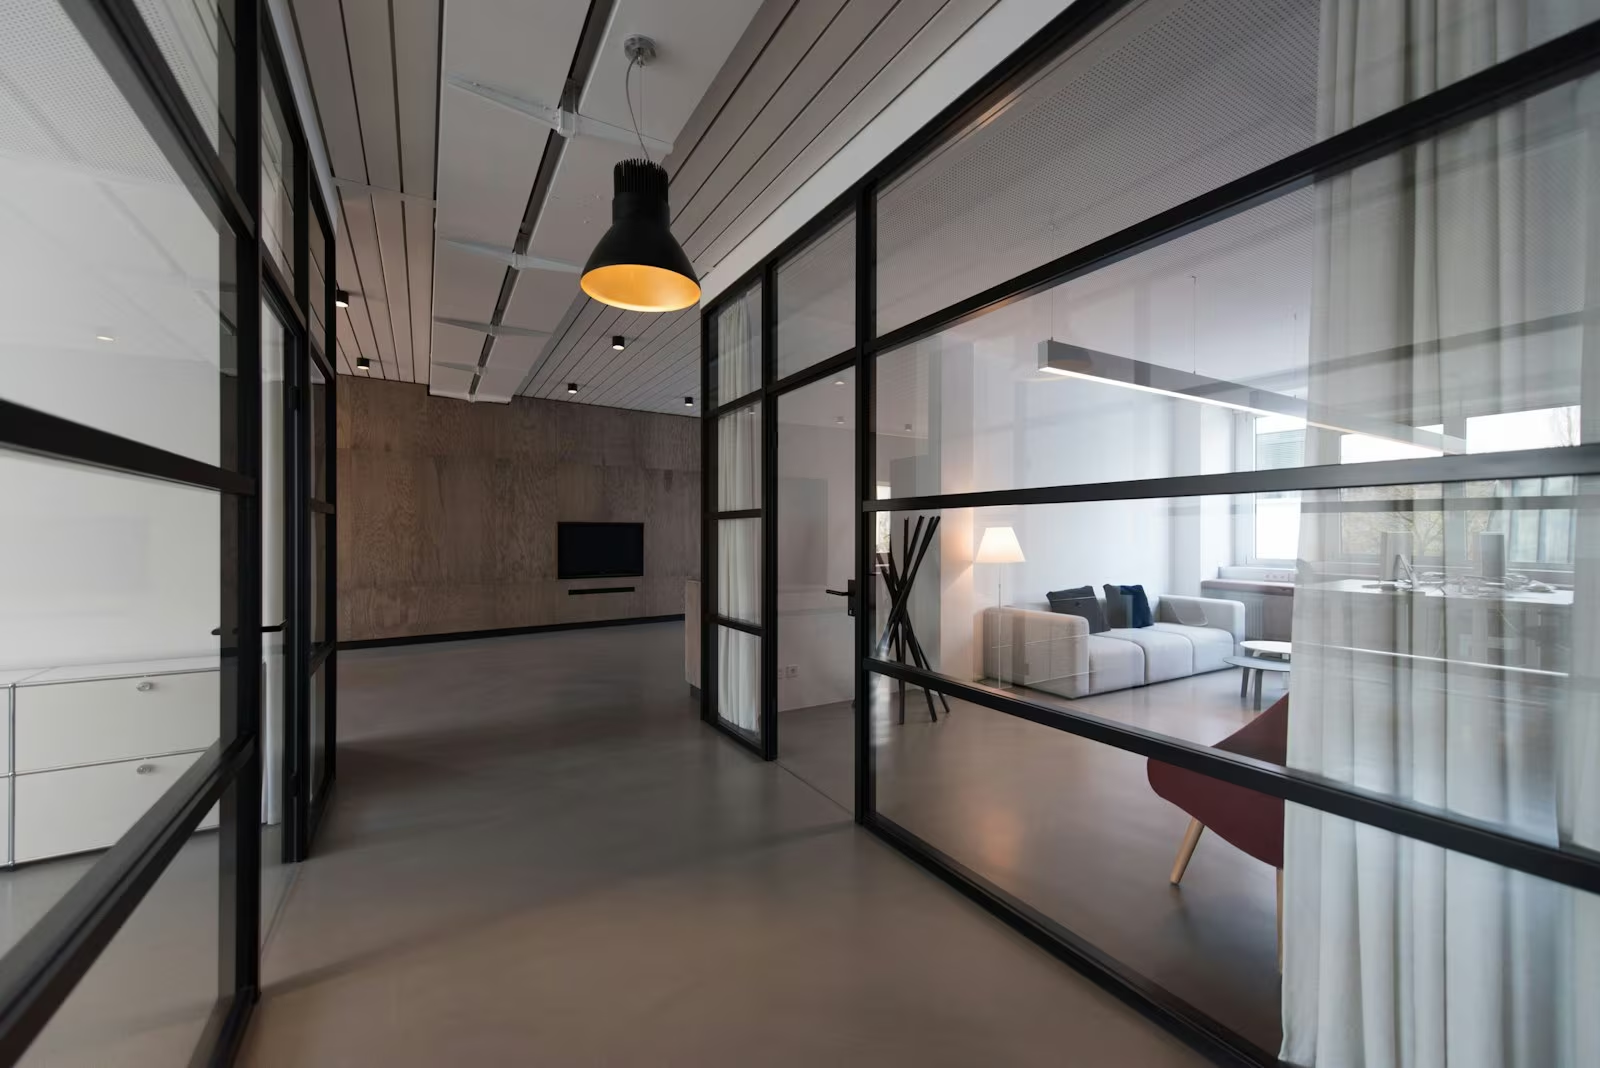
Frameless glass partitions
Frameless glass partitions divide space without blocking light. Toughened or acoustic laminated glass in slim channels, made to measure for offices, homes and commercial spaces.
What are frameless glass partitions?
Frameless glass partitions are glass walls held only by slim channels at the floor and ceiling, with no vertical frames between the panels. Joints between panes are closed with clear polycarbonate strips or silicone, so the wall looks like one continuous sheet of glass.
They let daylight reach deep into a building, make spaces feel open and connected, and still separate areas for privacy, noise and fire or smoke control. Frameless glass partitions are used for meeting rooms, private offices, home studies, open-plan living spaces and shopfronts.
The glass is usually 10 or 12 mm toughened glass, or laminated glass with an acoustic interlayer where sound reduction matters. Doors can be frameless glass with patch fittings or framed doors set into the glass wall.
Frameless glass partition specification
- 10 or 12 mm toughened glass
- 10.8 to 12.8 mm acoustic laminated glass
- Slim aluminium head and base channels
- Clear polycarbonate or silicone joints
- Frameless glass doors, hinged or sliding
How we make frameless glass partitions
- Survey. We measure floor-to-ceiling heights at several points, because floors and ceilings are rarely perfectly level.
- Design. We agree panel sizes, door positions, joints and frosted manifestation.
- Manufacture. Glass is cut, edged, drilled for door fittings and toughened or laminated.
- Install. Channels are fixed and the glass partitions installed, aligned and sealed.
Choosing frameless glass partitions
If privacy for conversations matters, choose acoustic laminated glass rather than plain toughened glass, and seal the door edges. Double-glazed partitions give even better sound reduction for boardrooms.
Large areas of clear glass must be made visible so people do not walk into them. Frosted bands or logos at eye level, known as manifestation, solve this and add privacy at the same time.
For spaces where the layout may change, a sliding glass partition can open the room up when needed.
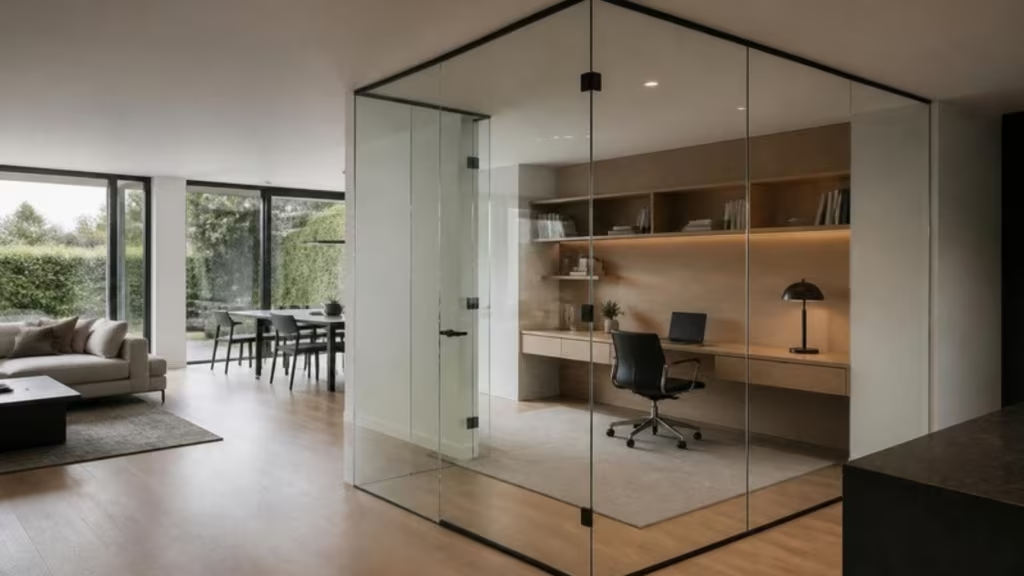
Typical uses for frameless glass partitions
- Meeting rooms and private offices
- Home offices and open-plan living
- Clinics, salons and studios
- Shop and showroom divisions
- Stairwell and landing screens
Frameless glass partition FAQs
How thick are frameless glass partitions?
Most frameless glass partitions use 10 or 12 mm toughened glass, or around 11 to 13 mm acoustic laminated glass.
Are frameless glass partitions soundproof?
No glass wall is fully soundproof, but acoustic laminated glass and good door seals reduce noise significantly.
Do glass partitions need manifestation?
Large clear glass areas should be marked at eye level so they are clearly visible. Frosted bands or logos are the usual solution.
Can you add a door to a glass partition?
Yes. We supply frameless glass doors with patch fittings and floor springs, or framed doors set into the partition.
How long does installation take?
A typical office partition can be installed in a day or two once the glass is made. We confirm timings with your quote.