
Do you need planning permission? A 2026 guide for Irish homes
Extensions, glass rooms, garden rooms, pergolas, porches, fences, gates and bin stores: which are exempt, and the limits that apply since the July 2026 changes.
Last reviewed 8 October 2026 · Written by the Brega Glazing team
In short
| Rear extensions and glass rooms | Up to 45 m² in total (since 27 July 2026) |
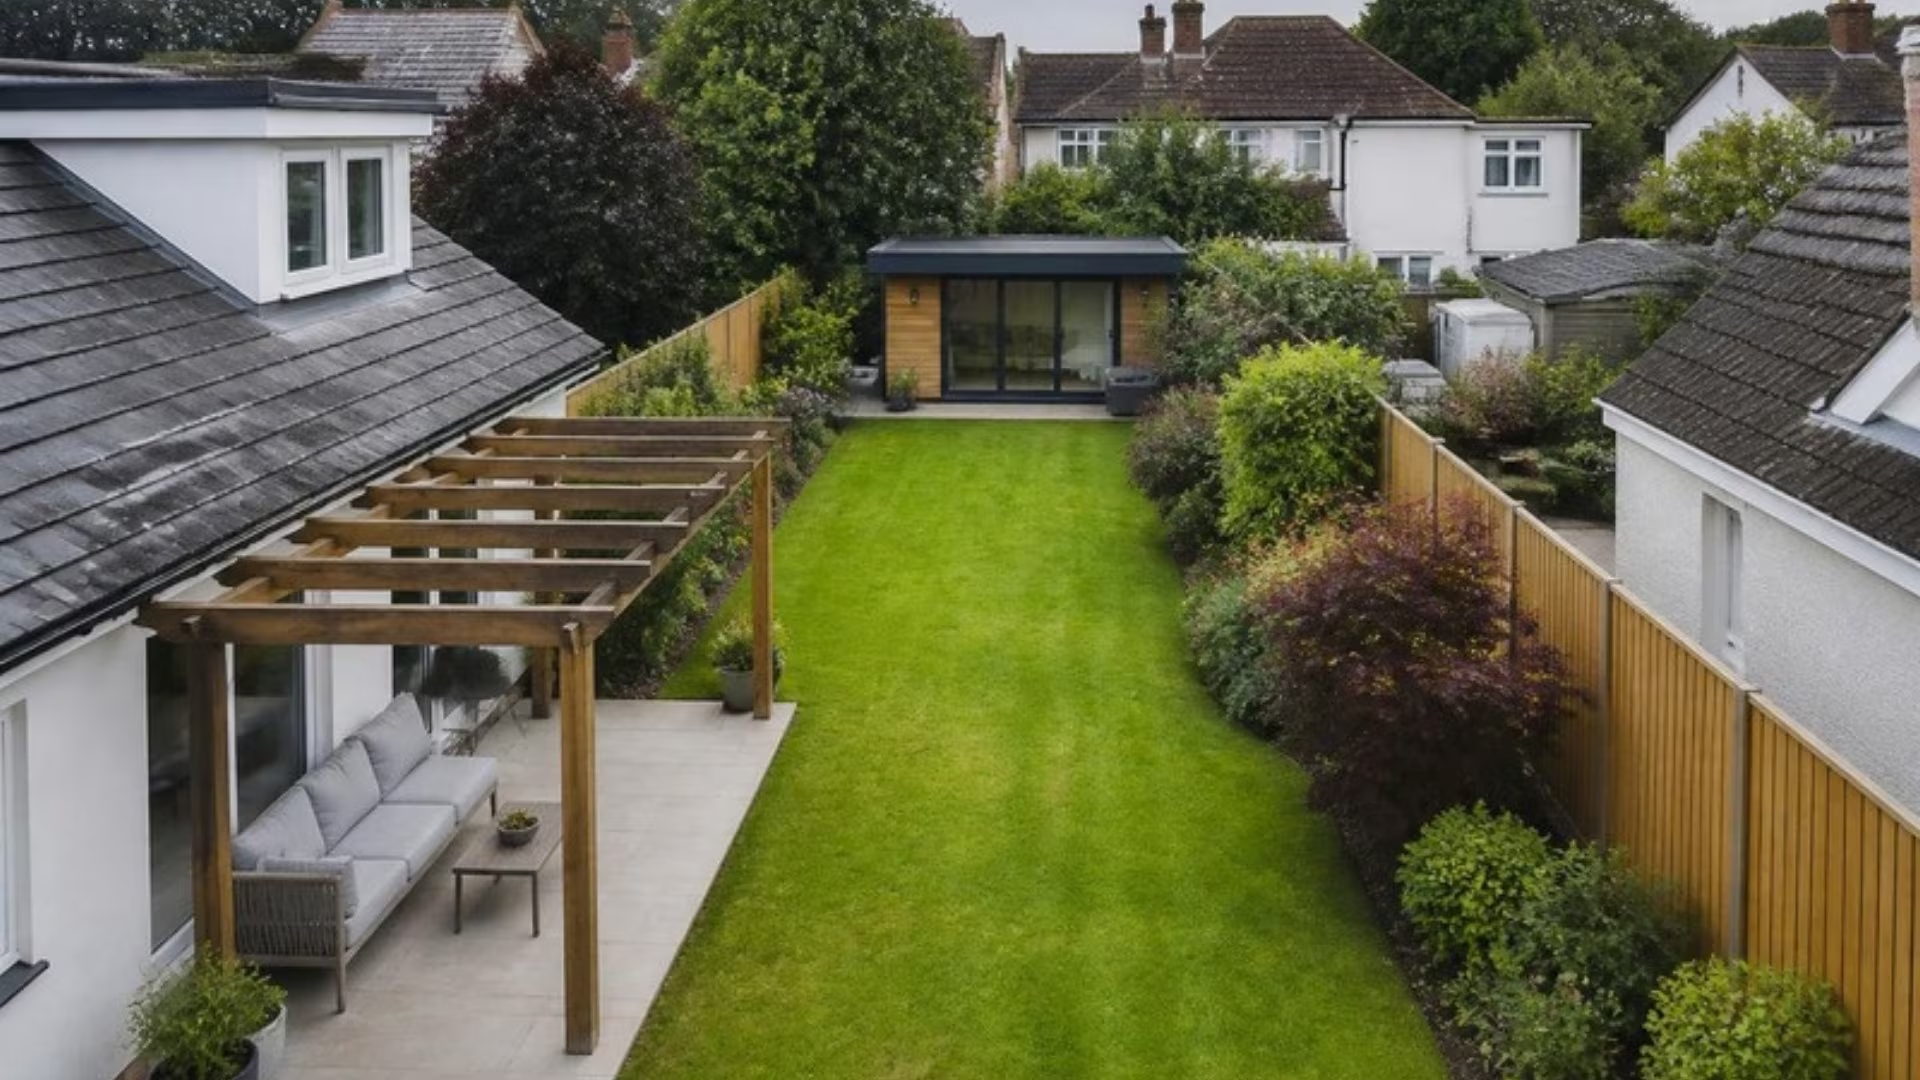
| Garden rooms, sheds, pergolas, gazebos | Up to 30 m² in total, 3 m high (4 m pitched tiled or slated roof) |
| Front porches | Up to 2 m², 2 m from any road, 3 m high (4 m pitched tiled or slated roof) |
| Walls, fences and gates | Up to 2 m at the side and back, 1.2 m in front |
| Bin and bicycle stores | Up to 3.5 m² and 1.4 m high, front or back (new in 2026) |
| Always keep | At least 25 m² of private garden behind the house |
Many home improvements in Ireland don’t need planning permission because they count as exempted development. The rules are set out in Schedule 2 of the Planning and Development Regulations 2001. They were updated by new regulations that came into effect on 27 July 2026 (S.I. No. 338 and S.I. No. 339 of 2026). Each exemption only applies if you stay within its conditions and limits. If a project goes over any limit, it needs planning permission.
Extensions, conservatories and glass rooms
A glass room or enclosed veranda fixed to the back of the house is usually assessed as a rear extension. Since 27 July 2026 the exemption allows:
- Up to 45 m² of extension at the rear, counting any previous extensions built since 1 October 1964. The limit was 40 m² before July 2026.
- Above ground floor, no more than 12 m² for terraced and semi-detached houses and 20 m² for detached houses, kept at least 2 m from any party boundary.
- Walls and roof no higher than limits tied to the existing house.
- At least 25 m² of private open space left at the rear.
- Ground-floor windows at least 1 m from the boundary they face. The distance for upper-floor windows was reduced from 11 m to 8 m in certain circumstances.
- The extension roof can’t be used as a balcony or roof garden.
See glass rooms and verandas.
Garden rooms, sheds, pergolas and gazebos
Freestanding garden structures, and many pergolas, fall under the garden-structure exemption (Class 3). Since 27 July 2026:
- Up to 30 m² in total for all such structures on the property, including existing sheds. The limit was 25 m² before July 2026.
- Nothing forward of the front wall of the house.
- No higher than 4 m with a tiled or slated pitched roof, or 3 m with any other roof.
- At least 25 m² of private open space must remain at the side or rear.
- Structures to the side of the house must match the house’s finishes.
- No human habitation, and only uses incidental to enjoying the house. A home office, gym or studio for your own use is fine.
A separate, newer exemption (Class 3A) covers a detached habitable unit of 32–45 m² in the back garden, with stricter conditions. These include notifying the council at least 14 days before work starts, full Building Regulations compliance, and completion by 31 December 2030. See garden rooms, pergolas and gazebos.
Porches
A porch outside any external door (Class 7) is exempt if:
- the floor area is no more than 2 m²,
- it’s at least 2 m from any road, and
- it’s no higher than 4 m with a tiled or slated pitched roof, or 3 m with any other roof.
A porch is the only addition that can be built in front of a house without planning permission. See glass porches.
Walls, fences and gates
Gates, gateways, railings, wooden fences and certain walls (Class 5) are exempt up to 2 m high, or 1.2 m for a wall or fence in front of the house. Walls must be capped, and plain block or concrete walls visible from a road or public area must be rendered or plastered. Metal palisade and other security fences are not exempt. The wording doesn’t name newer materials such as aluminium slat fencing specifically, so for anything close to the limits it’s worth asking your council. Making a new vehicle entrance onto a public road, or widening one, needs planning permission. See fencing and gates.
Bin and bicycle stores
New in 2026, bin and bicycle storage of up to 3.5 m² in floor area and 1.4 m high is exempt in front or back gardens, enough for three wheelie bins or several bikes. There are conditions on placement in front gardens. See bin stores.
Windows, doors and rooflights
Replacing windows and doors generally doesn’t need permission if the appearance of the house doesn’t change materially. The 2026 changes also added exemptions for rooflights and dormer roof boxes on the main house, within limits. See windows and rooflights.
When exemptions don’t apply
Exemptions are often switched off for protected structures and can be limited in Architectural Conservation Areas. A condition on your original planning permission can also remove them, as can works that endanger traffic safety or obstruct a road. Check your planning history before relying on an exemption.
How to get certainty
If you’re unsure, you can apply to your local council for a declaration on whether your project is exempted development, usually called a Section 5 declaration. It costs a small fee and gives you a formal answer before you build.
This guide is general information, not legal advice. Planning law changes, so check the current regulations and speak to your council or a planning professional about your own project.
More guides
Planning permission FAQs
How big can a garden room be without planning permission in Ireland?
Since 27 July 2026, garden structures, including garden rooms, sheds and gazebos, can total up to 30 m² without planning permission. They must be behind the front wall of the house, no more than 3 m high (4 m with a tiled or slated pitched roof), and leave at least 25 m² of garden. They can’t be used for anyone to live in.
How big can a rear extension be without planning permission in 2026?
Up to 45 m² in total, including previous extensions built since 1 October 1964. Other conditions also apply: at least 25 m² of garden must remain, height limits tied to the house apply, and window distances to boundaries must be met.
Do I need planning permission for a pergola in Ireland?
Usually not, if it’s in the back garden and within the garden-structure limits: up to 30 m² of garden structures in total, no more than 3 m high, and leaving 25 m² of garden. An attached pergola that’s enclosed with glass may be treated as an extension instead.
How high can a fence be without planning permission?
Up to 2 m at the side and back of a house, and 1.2 m in front of it. Metal palisade and security fences are not exempt.
Do bin stores need planning permission?
Since 27 July 2026, bin and bicycle stores up to 3.5 m² and 1.4 m high are exempt in front or back gardens, subject to placement conditions.
What is a Section 5 declaration?
It’s a formal decision from your local council on whether a specific project is exempted development or needs planning permission. Apply for one if you’re unsure before you build.