
Exterior & Garden
Glass verandas
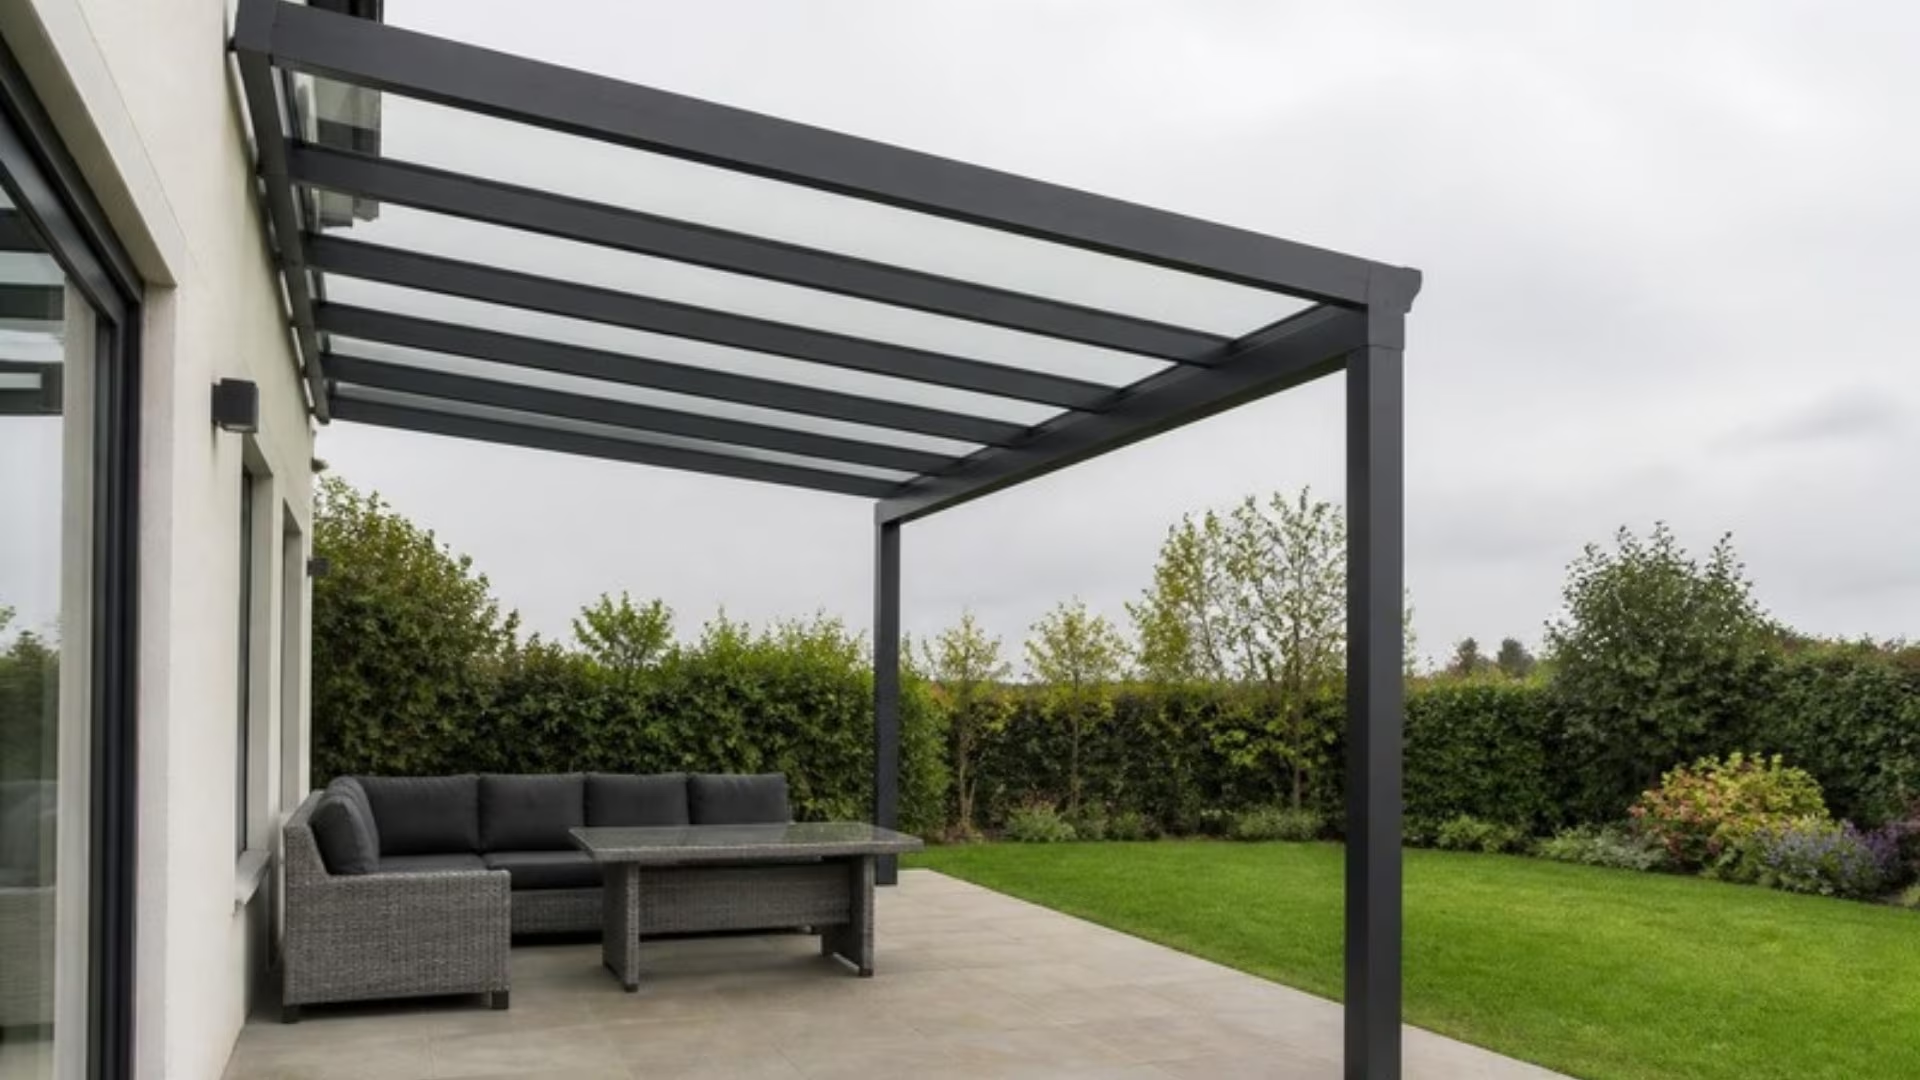
An aluminium roof fixed to the back of the house, glazed in glass or polycarbonate, with the option to close in the sides when you’re ready.
What is a veranda?
A veranda is a lean-to roof fixed to the back wall of the house. It’s supported by slim aluminium posts at the front and slopes gently away from the house, so rain runs into a gutter at the front edge. The roof is glazed in laminated glass or polycarbonate, so it shelters the patio without blocking the light to the rooms behind. The sides can stay open or be closed in later with glass, which is what makes a veranda so adaptable.
Glass or polycarbonate roof?
This is the first big choice, and it changes how the space feels.
- Light. Clear glass gives a crisp view of the sky. Polycarbonate diffuses the light. That’s softer, but you see shapes and colour rather than clouds.
- Noise. Glass is noticeably quieter in heavy rain. Polycarbonate drums.
- Heat. Both can be supplied with solar control. Opal polycarbonate and solar control glass cut summer heat the most.
- Weight. Polycarbonate is much lighter, so the frame can be lighter too. Glass needs a stronger structure.
- Cost. Polycarbonate costs less up front. Glass lasts longer without yellowing or scratching.
- Safety. Glass roofs use laminated glass, so a broken pane stays in place.
If you’ll sit under it often, or it’s right outside the kitchen window, we usually recommend glass. For a covered walkway or a utility area, polycarbonate makes good sense.
Open, framed or frameless sides?
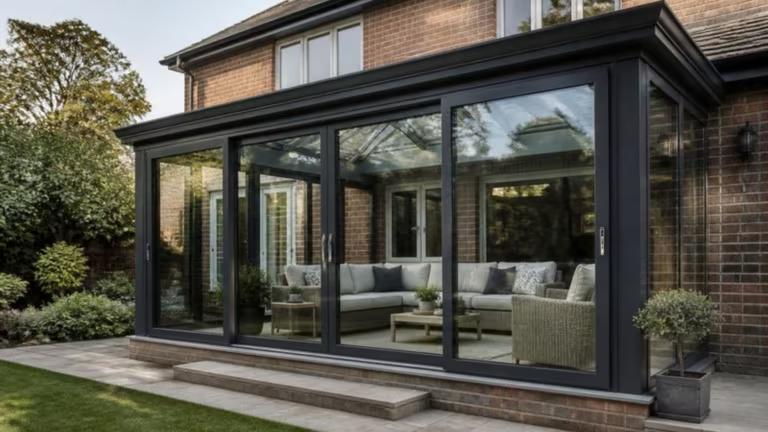
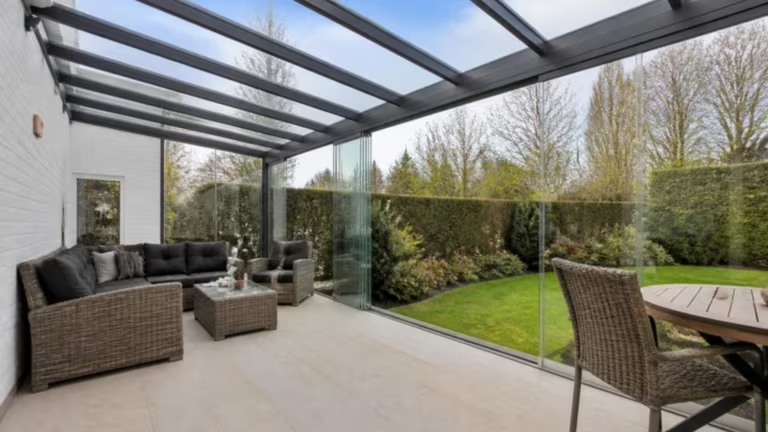
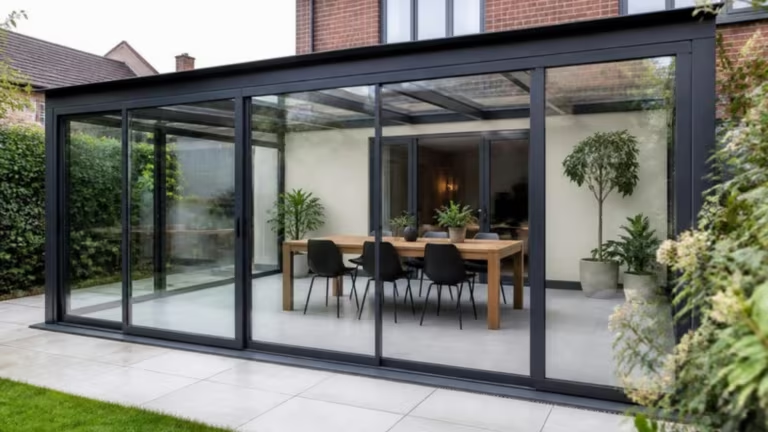
Many people start with open sides and close them in a year or two later. A veranda is designed for that. Framed sliding doors seal tightest and can be locked. Frameless sliding glass walls give the clearest view and stack neatly to one side. Close in every side and you have a glass room.
Planning and verandas
Councils don’t all treat verandas the same way. An open-sided veranda over a patio may be assessed as a garden structure or as an extension. A fully enclosed glass room fixed to the house is generally treated as an extension. Both have exemptions with size limits. Since 27 July 2026, a rear extension can be up to 45 m² in total without planning permission, provided at least 25 m² of garden is left and the height rules are met. If your plans are close to any limit, our planning guide explains the rules, and you can ask your council for a declaration before you build.
How we survey, supply and fit verandas
- Survey. We check the wall the veranda fixes to, the fall of the patio, existing windows and doors, and where the rainwater will go.
- Design. We agree the projection, width, roof type, posts, colour and side options, now or for later.
- Made to measure. The frame is made to size and the roof glazing is cut to fit, including laminated glass we process ourselves.
- Installation. We fix the wall plate, set the posts, glaze the roof and connect the gutter to drainage.
- Handover. We show you how to clean the roof and look after the gutters.
Veranda FAQs
Do I need planning permission for a veranda in Ireland?
Often not, but it depends on the design. Open-sided verandas may fall under the garden-structure or extension exemptions, and enclosed glass rooms are usually treated as extensions. Since July 2026 that allows up to 45 m² at the rear, leaving 25 m² of garden. Check with your council if you’re near the limits or the house is protected.
Will a veranda make my kitchen darker?
A clear glass roof makes very little difference to the light reaching the room behind. Polycarbonate, especially opal, diffuses the light and makes the room a little dimmer. If daylight inside matters, choose clear or solar control glass.
Can I add glass sides to my veranda later?
Yes. Verandas are designed so framed or frameless sliding glass can be added to the front and sides later. It’s worth telling us at the start, so the structure and the floor are ready for it.
How is a veranda fixed to the house?
A wall plate is fixed along the back wall into solid masonry, and the front of the roof sits on aluminium posts on concrete pads or an existing slab. Houses with external wall insulation need brackets that fix through the insulation into the wall.
How long does a veranda take to install?
Most verandas are installed in one to two days once the base is ready. Adding glass sides typically adds another day.