
Exterior & Garden
Porches & canopies
Shelter at the front door, from a slim glass canopy to a fully glazed porch that keeps the draughts and the rain out of the hall.
Shelter at the door
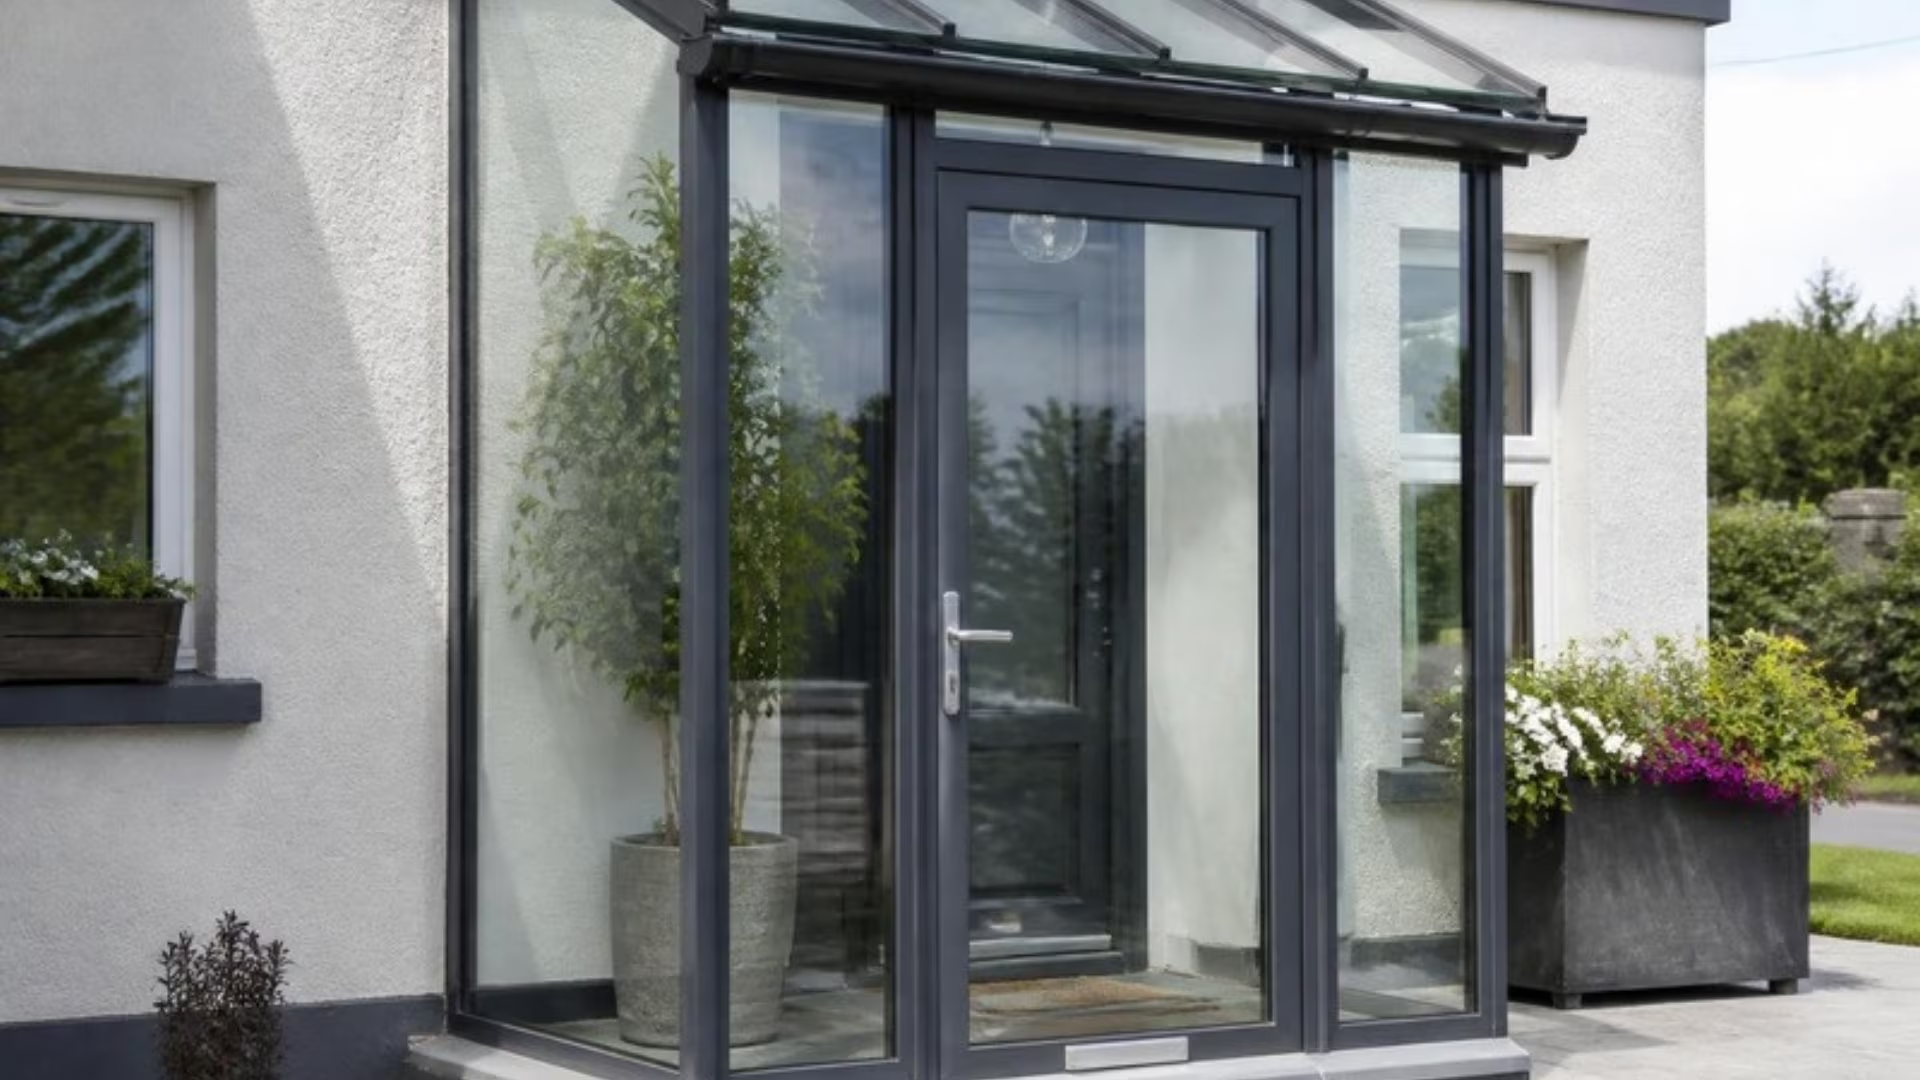
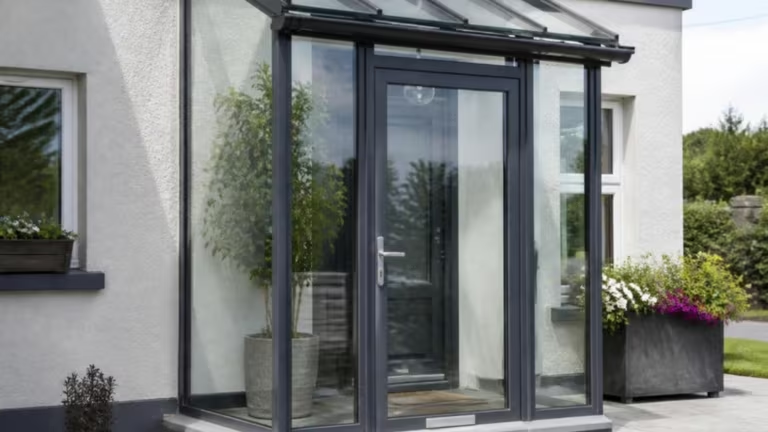
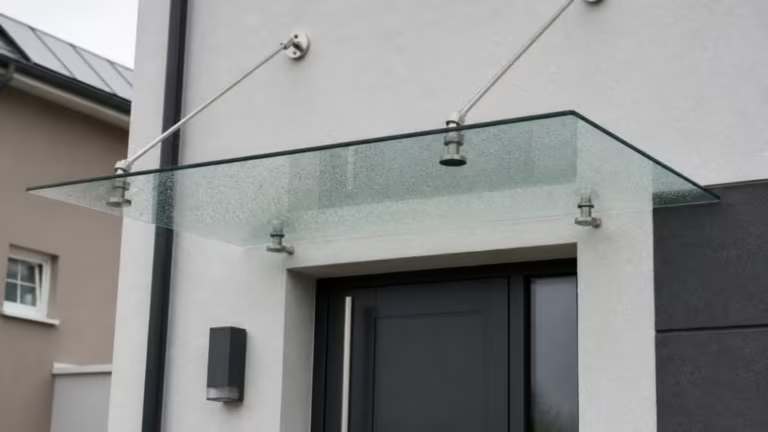
Standing at the front door hunting for keys in the rain is a very Irish experience. A canopy fixes that with a slim sheet of laminated glass overhead. A porch goes further. It gives you a small glazed room in front of the door, a draught lobby that keeps cold air out of the hall, and a dry place for coats, boots and parcels. Both let the light through, so the front of the house stays bright.
Porch or canopy?
Choose a canopy if you want shelter and a neat look, without changing the front of the house much. It’s quick to fit and usually doesn’t need planning permission.
Choose a porch if draughts, rain blowing into the hall or nowhere to put wet coats are the real problem. It’s more work and costs more, but it changes how the front door works every day.
Planning rules for porches
A front porch is the only addition in front of an Irish house that can be built without planning permission, within strict limits. The floor area must be no more than 2 m², the porch must be at least 2 metres from any road (councils treat footpaths the same way), and it can be no higher than 4 metres with a tiled or slated pitched roof, or 3 metres for any other roof. Anything bigger needs planning permission. Canopies are smaller still and are often exempt, but check if your house is a protected structure. Our planning guide has the details.
Porch & canopy FAQs
Do I need planning permission for a porch in Ireland?
Not if it stays within the exemption: a floor area of no more than 2 m², at least 2 metres from any road, and no higher than 4 m (pitched tiled or slated roof) or 3 m (any other roof). Larger porches, or porches on protected structures, need planning permission.
Do I need planning permission for a glass canopy over my door?
Small canopies over doors are often exempt, but it depends on the size, the location and the house. Protected structures and houses in Architectural Conservation Areas need extra care, so check with your council.
Will a porch help with draughts?
Yes. A porch acts as a draught lobby. When you open the front door, the cold air stops in the porch instead of rushing into the hall. It also keeps rain from blowing in when the door is open.
Can a porch be all glass?
Yes. A glass porch can be framed in slim aluminium or built frameless with glass walls, a glass door and a glass or solid roof. All the glass is safety glass.