
Glass porches
A small, bright glass room at the front door that keeps the cold, the rain and the muddy boots out of the hall.
What is a glass porch?
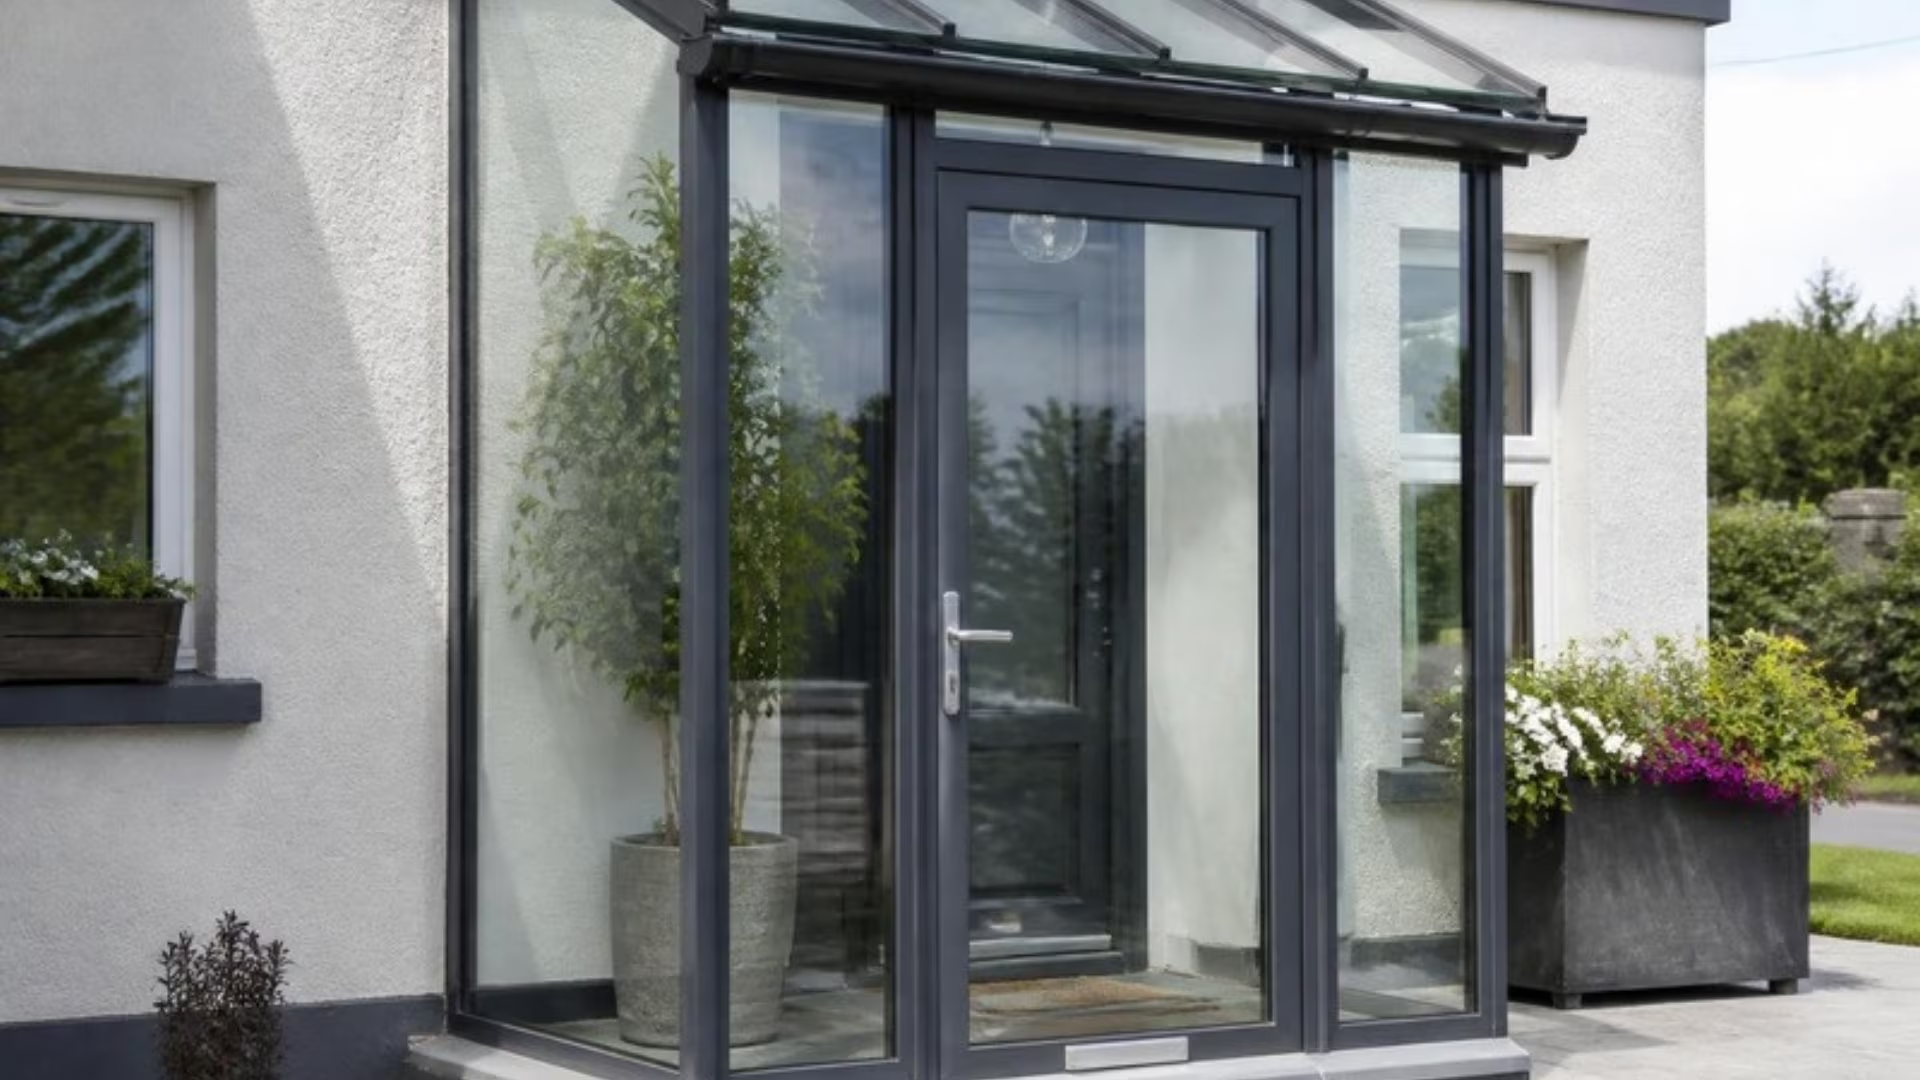
A glass porch is a small glazed enclosure built outside an external door, usually the front door. It has glass walls in slim aluminium frames or frameless toughened glass, a door of its own, and a glass or solid roof. It works as a draught lobby and a sheltered, light-filled space to step into out of the rain, and it brightens the hall instead of darkening it.
Glass porches at a glance
- Walls: Slim aluminium frames or frameless toughened glass
- Door: Aluminium glazed door with multi-point lock, or a frameless glass door
- Roof: Laminated glass, or an insulated solid roof
- Glass: Toughened or laminated safety glass. Satin for privacy
- Floor: Existing step or slab, or a new base
- Planning: Exempt up to 2 m² floor area, subject to conditions
Why add a glass porch?
Draughts. Every time the front door opens in winter, the heat in the hall goes with it. A porch catches that cold air first.
Rain. Doors that face the prevailing weather let rain in every time they open. A porch stops it.
Space. A porch gives you somewhere for coats, boots, buggies and parcels that isn’t the hall floor.
Light. Unlike a solid porch, a glass porch keeps the hall bright.
Designing within the porch exemption
Most Irish porches are designed to fit the planning exemption. The floor area can be no more than 2 m², which is roughly a little over 1 metre by just under 2 metres. The porch must be at least 2 metres from the road, and no more than 3 metres high with a flat or glass roof. Within that footprint, the details matter: where the porch door sits relative to the house door, which way each one swings, and where the post can go. We draw it out at survey so you can see it on the ground.
How we survey, supply and fit glass porches
- Survey. We measure around the door, check the step or slab, the walls either side, and the distance to the road or footpath.
- Design. We agree the layout, door position and swing, glass, roof and colour.
- Made to measure. Frames and glass are made to size. We process the glass ourselves, including the laminated roof panels.
- Installation. We fix the frame to the house and base, glaze it, hang the door and seal everything to the wall.
- Handover. We set up the lock and show you how to care for the glass and frames.
Choosing your glass porch
Framed or frameless? Aluminium frames seal better and take a standard locking door. Frameless glass looks lighter but isn’t as weather-tight.
Privacy. Satin glass on the lower half or the sides keeps the porch private without losing light.
Roof. A laminated glass roof keeps it bright. A solid insulated roof is quieter in rain and takes a downlight.
Colour. Match the new porch to your front door and windows. Anthracite grey and black are the usual choices.
Glass porch ideas
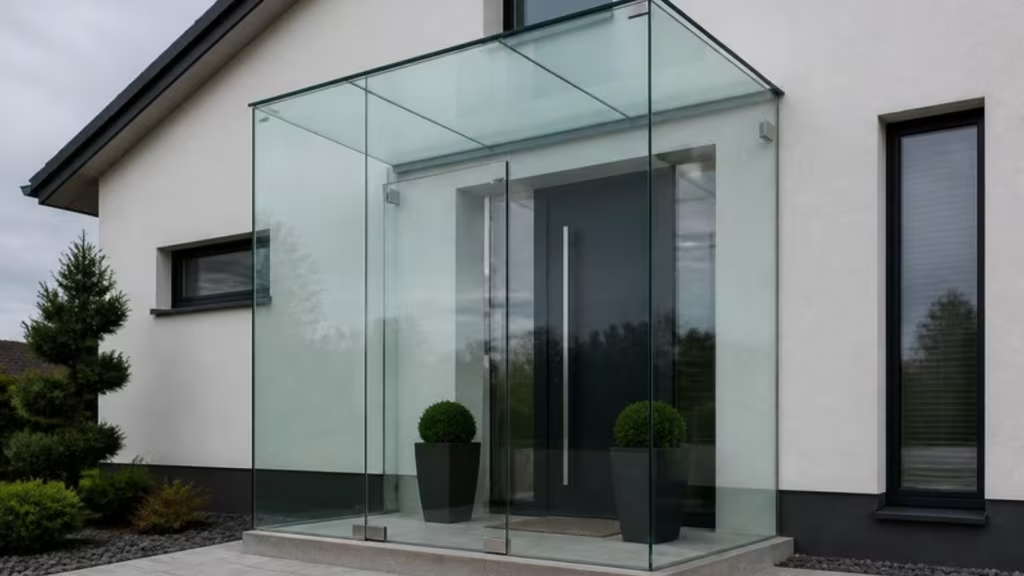
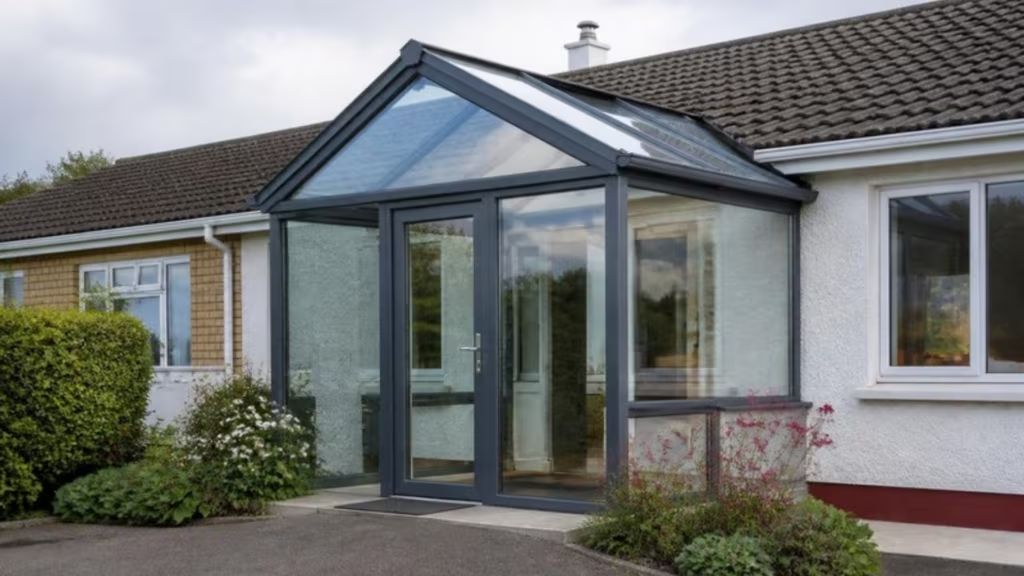
These are illustrations of design ideas, not photos of specific Brega Glazing jobs. See more in our ideas gallery.
Typical uses for glass porches
- Front doors that face into wind and rain
- Houses where the front door opens straight into the living space
- Homes that need a place for coats, boots and buggies
- Back and side doors that let draughts into a utility room or kitchen
More porches & canopies
Glass porch FAQs
How big can a porch be without planning permission?
Up to 2 m² of floor area, at least 2 metres from any road, and no more than 4 metres high with a tiled or slated pitched roof, or 3 metres high with any other roof. Anything bigger needs planning permission.
Is a glass porch secure?
Yes, when it has a proper lockable door. Framed aluminium porch doors have multi-point locks, and all the glass is safety glass. Laminated glass adds extra security.
Will a glass porch get hot?
On a sunny south-facing front it can get warm in summer, like any small glazed space. Solar control glass, a solid roof or an opening vent all help.
How long does it take to fit a glass porch?
Usually a day or two on site, once the base is ready.