
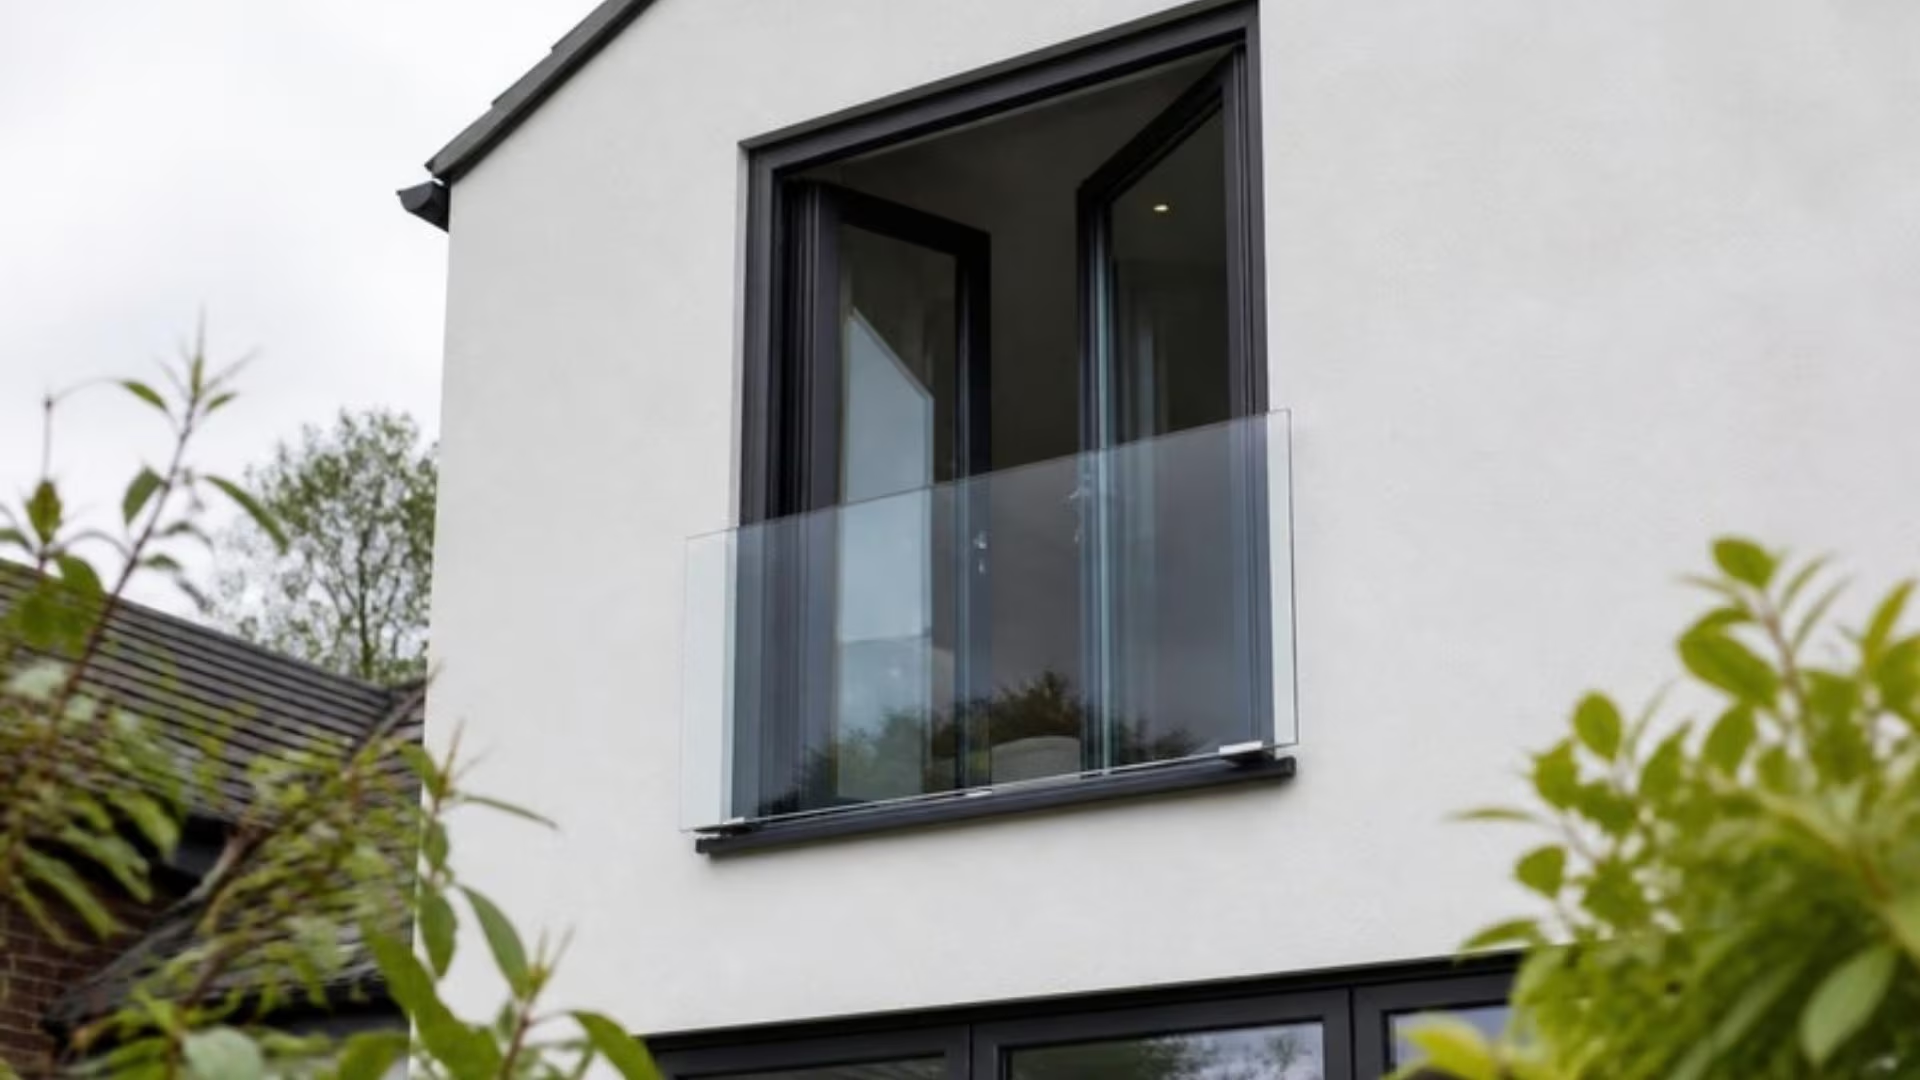
Juliet balconies
Frameless glass or slim aluminium guarding across upstairs French doors, so you can throw them open and keep the view.
What is a Juliet balcony?
A Juliet balcony is a guard rail fixed across the outside of an upstairs door or full-height window, with no balcony floor to step out onto. It means you can open French doors or a tall window fully, for air and the view, without the risk of anyone falling out. Glass Juliet balconies are almost invisible from inside. Aluminium bar designs suit more traditional houses.
Juliet balconies at a glance
- Infill: Toughened laminated glass, or aluminium bars
- Fixing: Into the window reveals, or face-fixed with brackets
- Height: Built to the guarding height the Regulations require
- Fittings: Stainless steel or powder-coated aluminium
- Finish: Any RAL colour for aluminium parts
- Uses: French doors and full-height windows above ground floor
Glass or aluminium?
Glass is the most popular choice because it keeps the view from inside. A single panel of toughened laminated glass is held by discreet fixings or a channel. Laminated glass is essential here: if a pane is broken, it stays in place.
Aluminium bars cost less and suit traditional elevations. Bars are spaced so a 100 mm sphere can’t pass through.
Height and safety
A Juliet balcony is guarding, so it has to meet the Building Regulations. The guard needs to reach the required height above the floor inside, normally 1100 mm for an opening like this, and it must take the loads of someone leaning on it. Fixings go into sound masonry or the structural frame, not just render or window frames. We specify the glass, fixings and height together, so the whole assembly works.
How we survey, supply and fit Juliet balconies
- Survey. We measure the opening, check the reveals and wall construction, and confirm the floor-to-guard height required.
- Design. We agree glass or bars, the fixing method and the finish.
- Made to measure. We cut and process the glass to size, or fabricate the bars.
- Installation. We fix the brackets or channel into solid structure, then fit and seal the glass or rail.
- Handover. We show you how to clean the glass and check the fixings.
Juliet balcony ideas
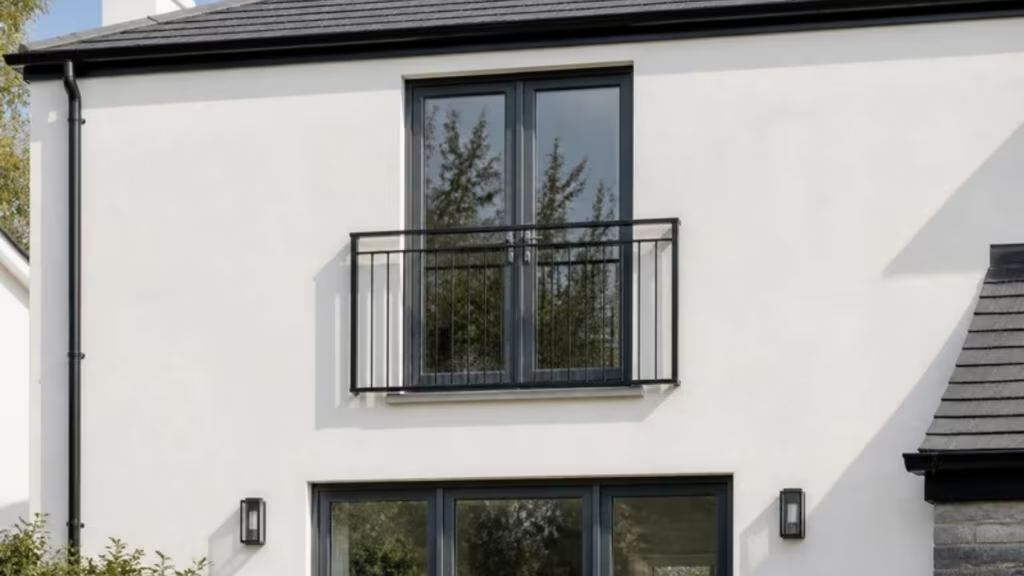
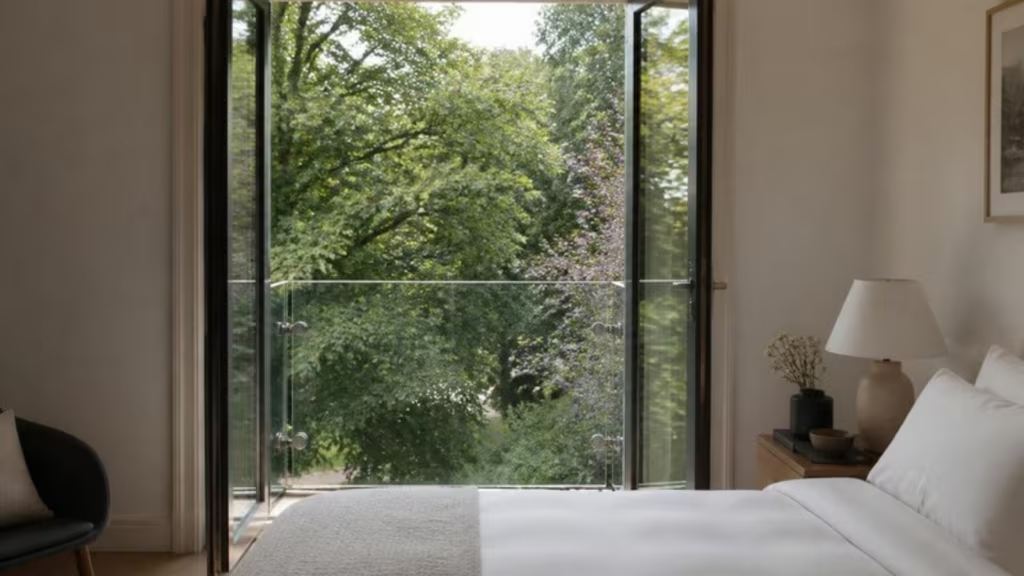
These are illustrations of design ideas, not photos of specific Brega Glazing jobs. See more in our ideas gallery.
Typical uses for Juliet balconies
- First-floor bedrooms with French doors
- Living rooms on upper floors in apartments and townhouses
- Replacing a window with full-height doors on the back of the house
- Loft conversions with full-height glazing
More balustrades
Juliet balcony FAQs
How high should a Juliet balcony be?
The guarding must reach the height the Building Regulations require above the internal floor, normally 1100 mm for a full-height opening on an upper floor. We confirm the right height for your opening at survey.
What glass is used for a glass Juliet balcony?
Toughened laminated safety glass. The toughening makes it strong, and the laminated interlayer keeps the glass in place if it’s ever broken. That’s essential for guarding above a drop.
Do I need planning permission for a Juliet balcony?
A Juliet balcony doesn’t project like a full balcony, but adding French doors to an upper floor changes the elevation and may affect overlooking. Check with your council, especially for the front of the house or near a boundary.
Can a Juliet balcony be fitted to existing French doors?
Yes. As long as the wall around the opening is sound, we can fix a glass or aluminium Juliet balcony to existing doors.