
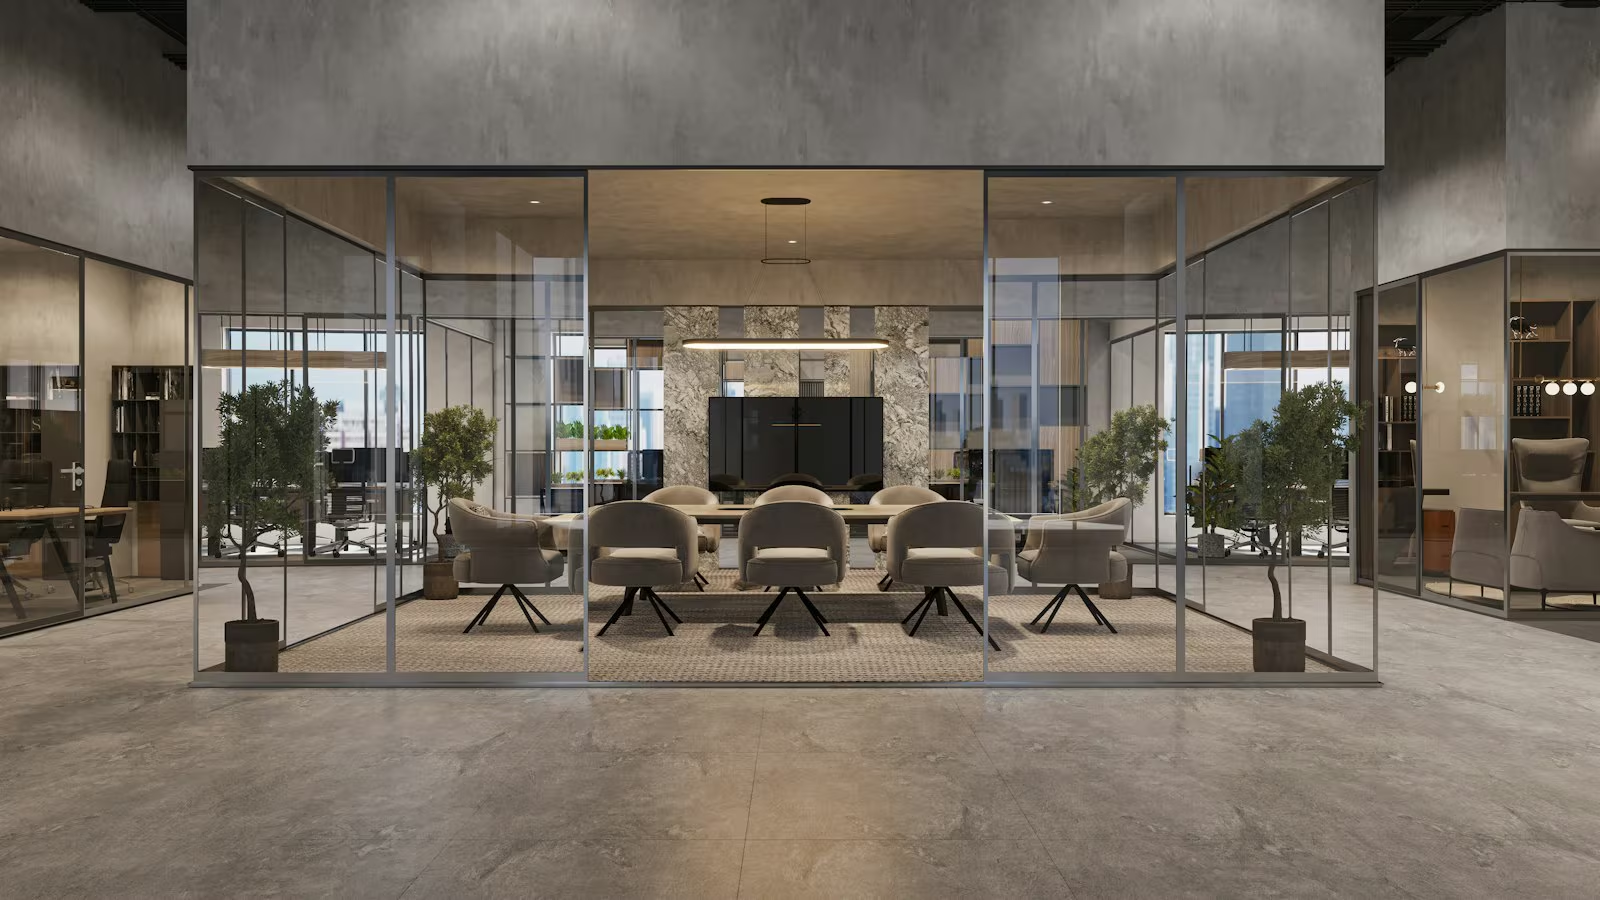
Sliding glass partitions
Sliding glass partitions let you open up or close off a space in seconds. Toughened glass panels on smooth top-hung tracks, made to measure for homes, offices and hospitality.
What are sliding glass partitions?
Sliding glass partitions are glass panels that run on a track, so a room can be divided or opened up as needed. Most systems are top-hung, which means the weight of the glass hangs from a ceiling or wall track and the floor needs only a small guide, keeping it flat and easy to walk over.
They are ideal where space is flexible: kitchens that open onto living areas, meeting rooms that join for larger events, home offices, restaurants and hotel suites. When open, the panels stack to one side; when closed, they give separation while keeping daylight.
Sliding glass partitions use toughened glass for safety, in clear, frosted, fluted or tinted finishes. Soft-close dampers make them glide shut smoothly.
Sliding glass partition specification
- 8 to 10 mm toughened glass panels
- Top-hung tracks with soft-close dampers
- Single, bi-parting and telescopic systems
- Clear, frosted, fluted and tinted glass
- Black, silver and brushed finishes
How we make sliding glass partitions
- Survey. We check the opening and the ceiling or wall structure that will carry the track.
- Design. We choose the number of panels, stacking direction and glass finish.
- Manufacture. Panels are cut, drilled for the hanging fittings and toughened.
- Install. The track is fixed, panels hung, levelled and soft-close adjusted.
Choosing sliding glass partitions
Single sliding panels suit doorways up to around a metre wide. For wider openings, telescopic sliding glass partitions with several panels moving together open the full width.
The structure above the opening must be strong enough to carry the glass, which can be heavy. We check this during the survey and add a support beam if needed.
If you want a fixed glass wall with a sliding door, combine frameless glass partitions with a sliding panel.
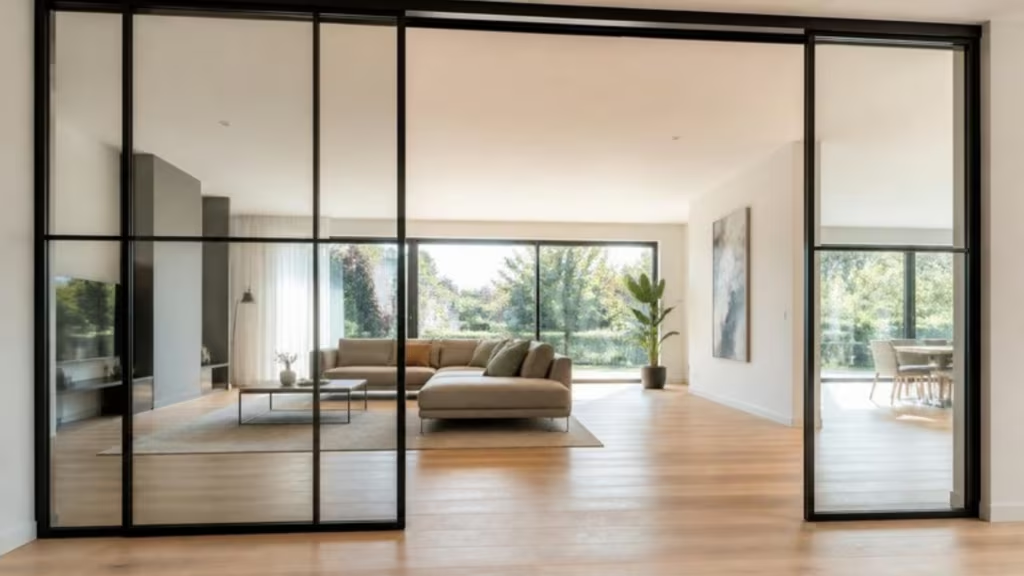
Typical uses for sliding glass partitions
- Kitchen and living room dividers
- Flexible meeting rooms
- Home offices and studios
- Hotel suites and restaurants
- Walk-in wardrobes and en-suites
Sliding glass partition FAQs
Do sliding glass partitions need a floor track?
Most top-hung systems only need a small floor guide, so the floor stays flat.
Are sliding glass partitions soundproof?
They reduce noise, but sliding panels have small gaps for movement. For better sound control, choose a hinged or fixed acoustic partition.
Can sliding glass partitions be frosted?
Yes. Frosted, fluted and tinted glass are all available for privacy.
How heavy are the glass panels?
A large 10 mm toughened panel can weigh over 50 kg, which is why the track and ceiling support must be checked.