
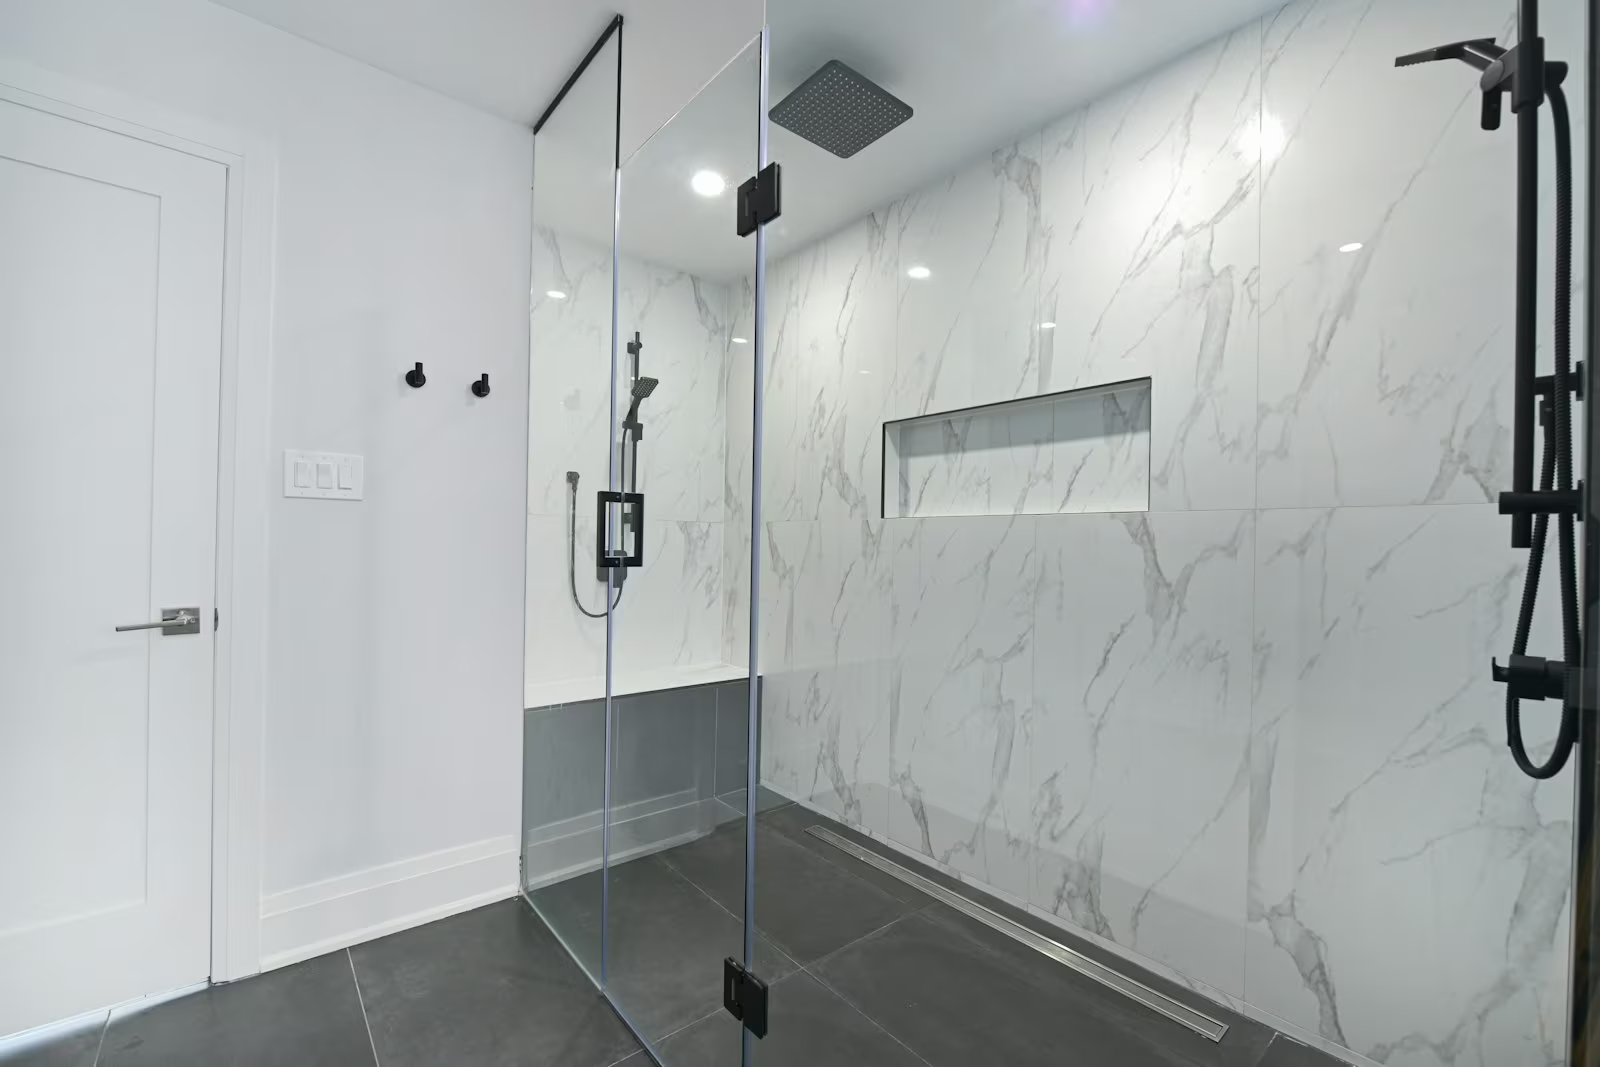
Shower enclosures and screens
Shower enclosures made to measure in toughened glass: walk-in screens, hinged doors, corner and alcove enclosures, with fittings in chrome, black or brushed brass.
Made-to-measure shower enclosures
Made-to-measure shower enclosures fit your bathroom exactly, including sloping ceilings, uneven walls and awkward corners. That means a cleaner look, fewer seals and a better fit than standard sizes.
Our shower enclosures use 8 or 10 mm toughened safety glass with minimal fittings. Popular designs include walk-in screens with no door, frameless hinged doors, corner and quadrant enclosures, alcove fronts and sliding doors for tight spaces.
Choose clear glass for an open feel, low-iron glass for maximum clarity, or frosted and fluted glass for privacy. An easy-clean coating keeps the glass clearer for longer.
Shower enclosure specification
- 8 or 10 mm toughened safety glass
- Walk-in, hinged, sliding and corner designs
- Easy-clean coating option
- Chrome, matt black, brushed nickel and brass fittings
- Shaped glass for sloping ceilings
How we make shower enclosures
- Measure after tiling. Final sizes are taken once the walls are tiled and the tray is fitted.
- Design. We agree layout, door swing, glass and hardware finish.
- Manufacture. Glass is cut, shaped, drilled for hinges and toughened.
- Install. Panels are fixed, aligned, sealed and the door adjusted.
Choosing a shower enclosure
A walk-in shower screen suits larger bathrooms and is easy to clean. Hinged doors suit alcoves and corners where you need a sealed enclosure. Sliding doors work where there is no room for a door to swing.
Doors should open outward for safety. Allow enough tray depth to avoid splashing past a walk-in screen, typically at least 900 mm for a single fixed panel.
For a shower over a bath, see our bath screens.
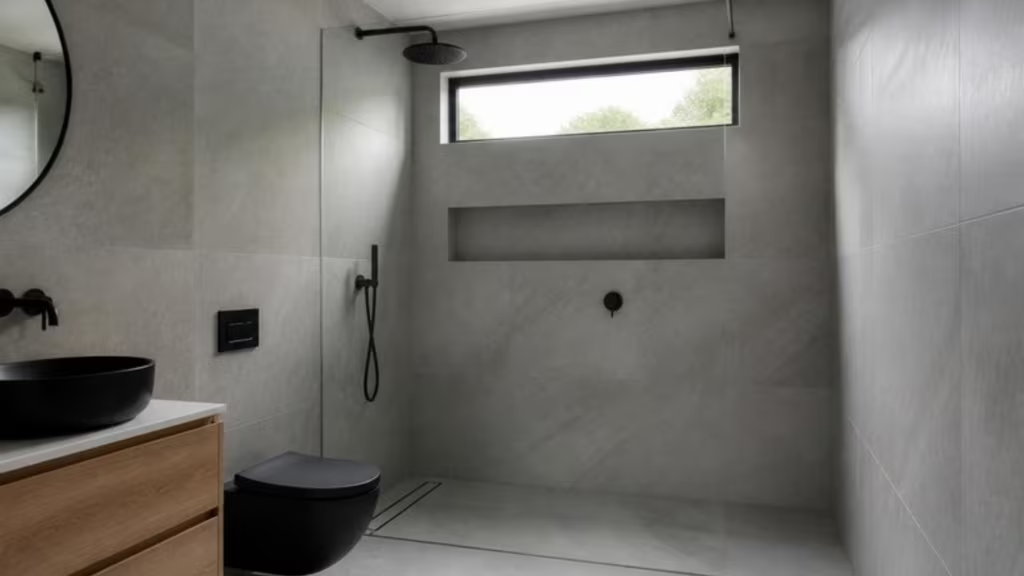
Typical uses for shower enclosures
- Walk-in and wet room showers
- Alcove and corner showers
- Attic bathrooms with sloping ceilings
- Hotel and student accommodation
- Gyms and changing rooms
More showers & bathrooms
Shower enclosure FAQs
What thickness of glass is best for a shower enclosure?
8 mm toughened glass is the most common. 10 mm gives a heavier, more premium feel for frameless doors.
When should shower enclosures be measured?
After tiling and after the shower tray or floor is finished, so the glass fits the final surfaces.
Can you make a shower enclosure for a sloping ceiling?
Yes. Glass can be cut to the angle of the ceiling.
How do I keep shower glass clean?
Squeegee after each use, choose an easy-clean coating and avoid abrasive cleaners.