
Framed glass verandas
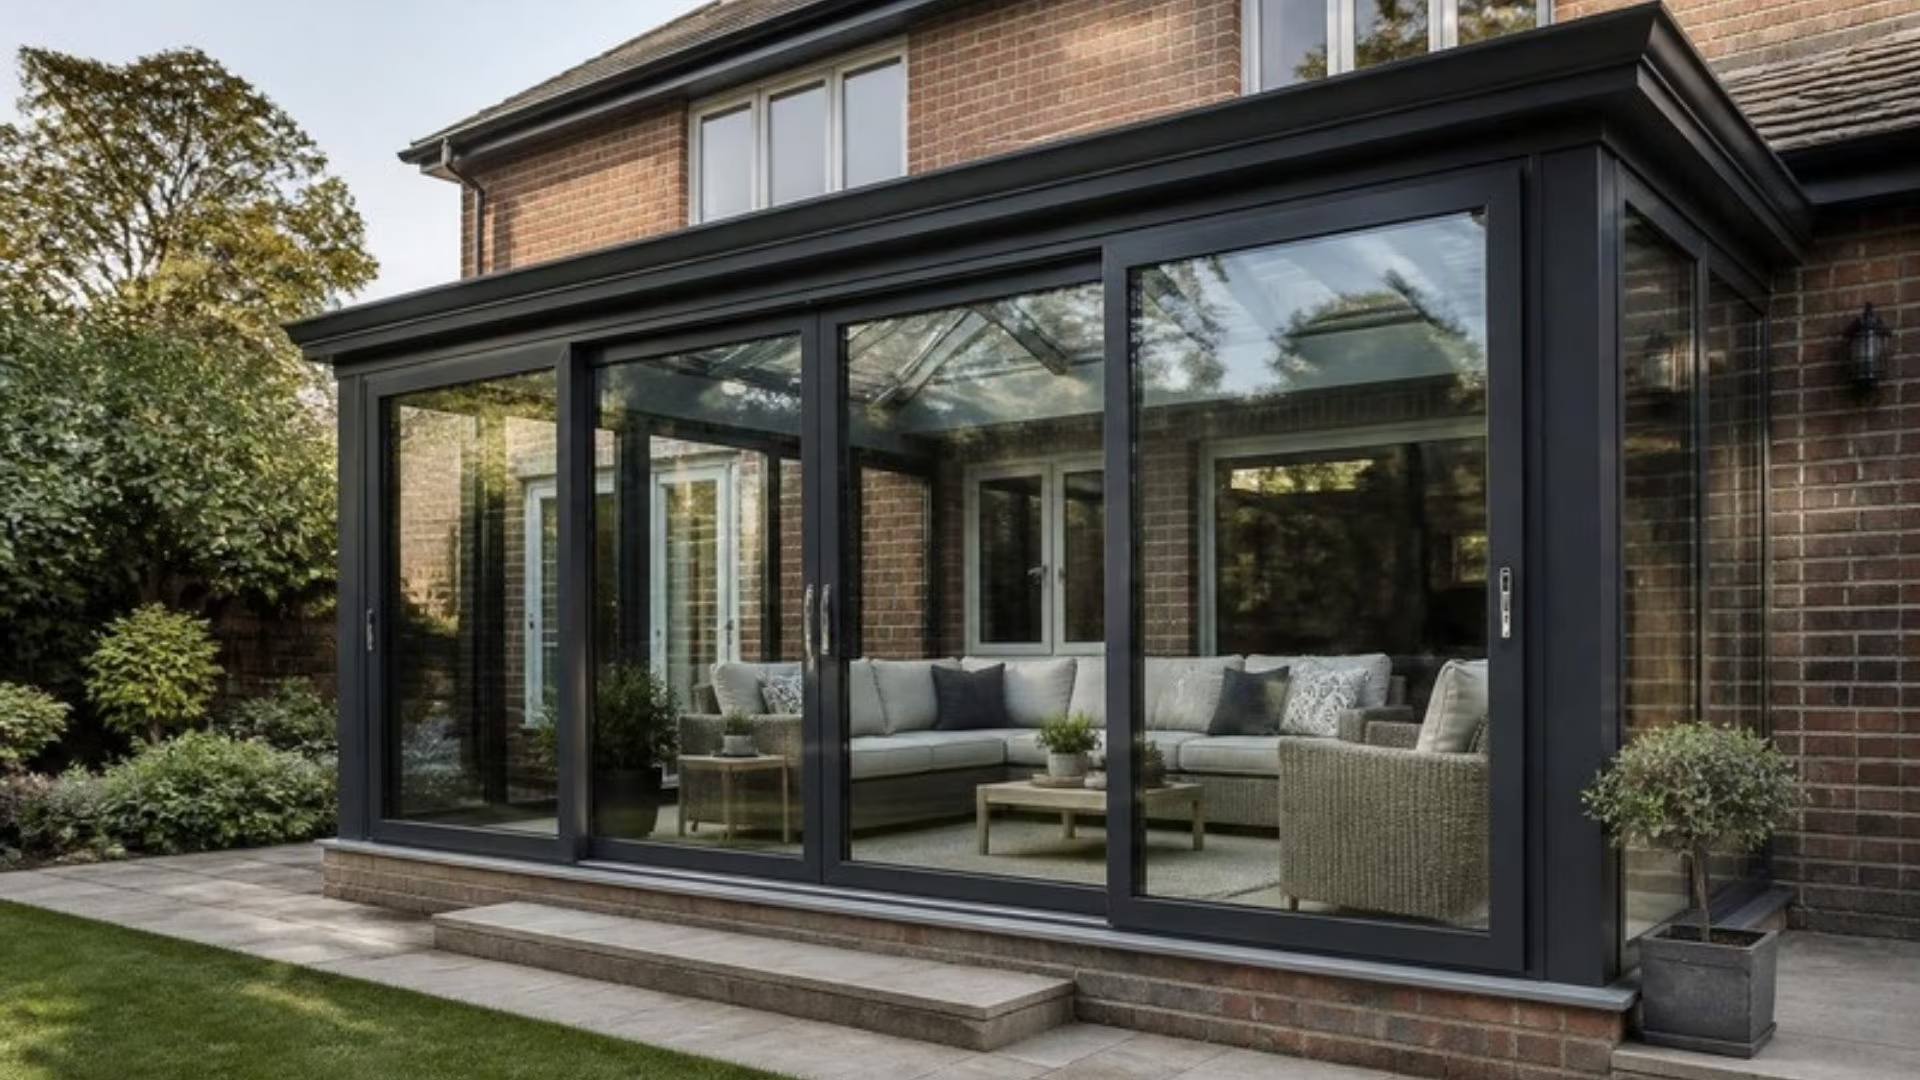
A veranda closed in with aluminium-framed sliding glass doors: weather-tight, lockable and still full of light.
What is a framed veranda?
A framed veranda is a glass or polycarbonate veranda roof with the front and sides closed in by glazed aluminium frames: sliding doors that open and fixed panels that don’t. Each pane of glass sits in its own frame with seals and locks, so the space is far more weather-tight and secure than with frameless glass. It’s the choice when you want to use the space in more weather and leave it closed up safely.
Framed glass verandas at a glance
- Roof: Laminated glass or polycarbonate on an aluminium frame
- Sides: Aluminium-framed sliding doors and fixed panels
- Glass: Toughened safety glass, single or double glazed
- Seals: Brush and gasket seals around each sash
- Security: Lockable sliding doors
- Finish: Powder coat to match the veranda frame
Framed or frameless?
Framed sides seal better, lock properly and can be double glazed. That’s a real advantage if you want a space you can heat on a cool evening or leave furniture in. The trade-off is a slim vertical frame on each panel.
Frameless sides give a cleaner, more open view, but with small gaps between the panels.
If comfort and security matter more than the cleanest possible look, choose framed.
How we survey, supply and fit framed verandas
- Survey. We check the wall, the floor level and fall, and the size of each opening between the posts.
- Design. We agree which panels slide, where the doors open, the glass and the locks.
- Made to measure. The frames are built to the exact openings and glazed with toughened safety glass.
- Installation. We fit and level the tracks, install the sliding and fixed panels, seal them to the structure and adjust every sash.
- Handover. We show you the locks and how to keep the tracks clear.
Choosing your framed veranda
Single or double glazing? Single-glazed sides are fine for shelter. Double glazing keeps more heat in if you’ll use a heater in the cooler months.
Floor. Sliding frames need a level, solid base. If your patio slopes or is uneven, it may need levelling first.
Ventilation. On sunny days a closed veranda warms up quickly. Plan sliding sections on at least two sides so air can cross the space.
Framed veranda ideas
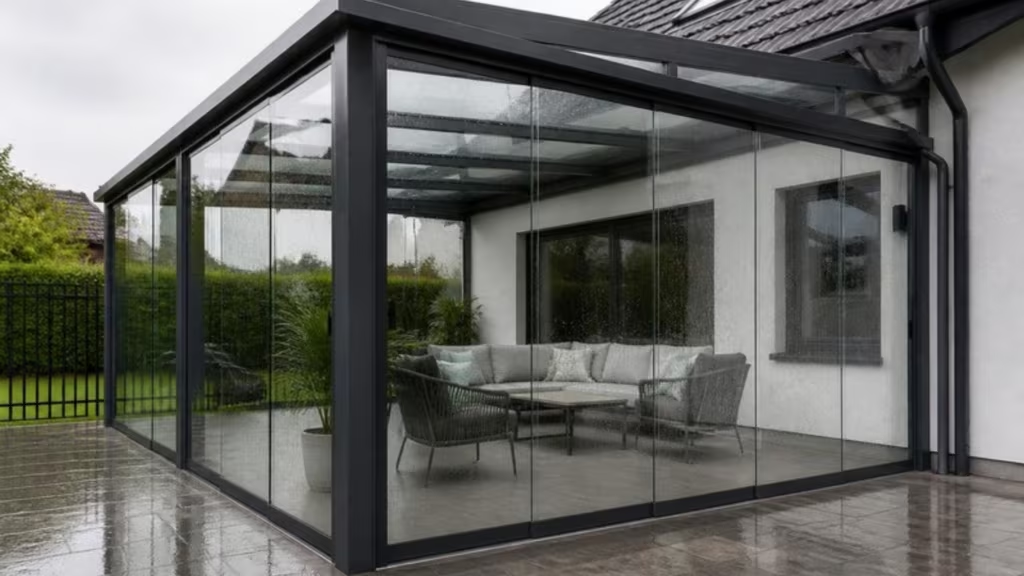
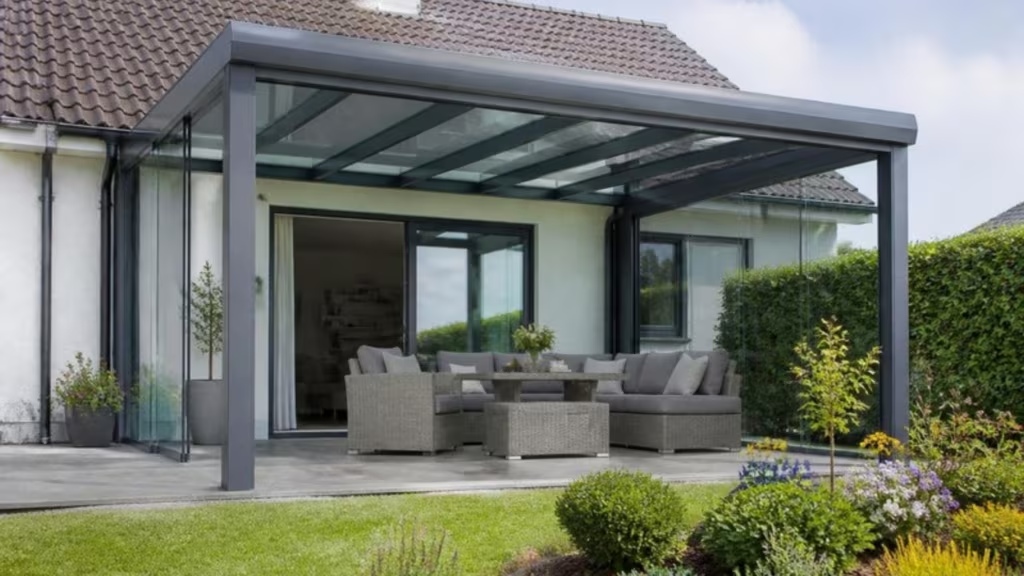
These are illustrations of design ideas, not photos of specific Brega Glazing jobs. See more in our ideas gallery.
Typical uses for framed verandas
- Sheltered dining areas used most of the year
- A secure space for garden furniture, bikes or a barbecue
- Sunrooms off the kitchen
- Covered, enclosed walkways to a garden room
More verandas
Framed veranda FAQs
Is a framed veranda the same as a conservatory?
Not quite. A conservatory is usually built and insulated as part of the house, often with a dwarf wall and a heated floor. A framed veranda is a sheltered, glazed space that’s lighter in construction. It’s very comfortable for much of the year, but it isn’t designed to be heated like a living room in winter.
Can the sides of a framed veranda be locked?
Yes. The sliding doors have locks, and the fixed panels are secure in their frames. That makes it a safe place to leave garden furniture.
Do framed verandas need a level floor?
Yes. Sliding frames run on tracks that must be level to slide and seal properly. We check this at survey, and if the patio falls too much we’ll explain how to level it.
Does a framed veranda need planning permission?
A veranda closed in with glass and attached to the house is normally treated as an extension. Since July 2026, rear extensions up to 45 m² can be exempt, provided at least 25 m² of garden remains and the height rules are met. See our planning guide.