
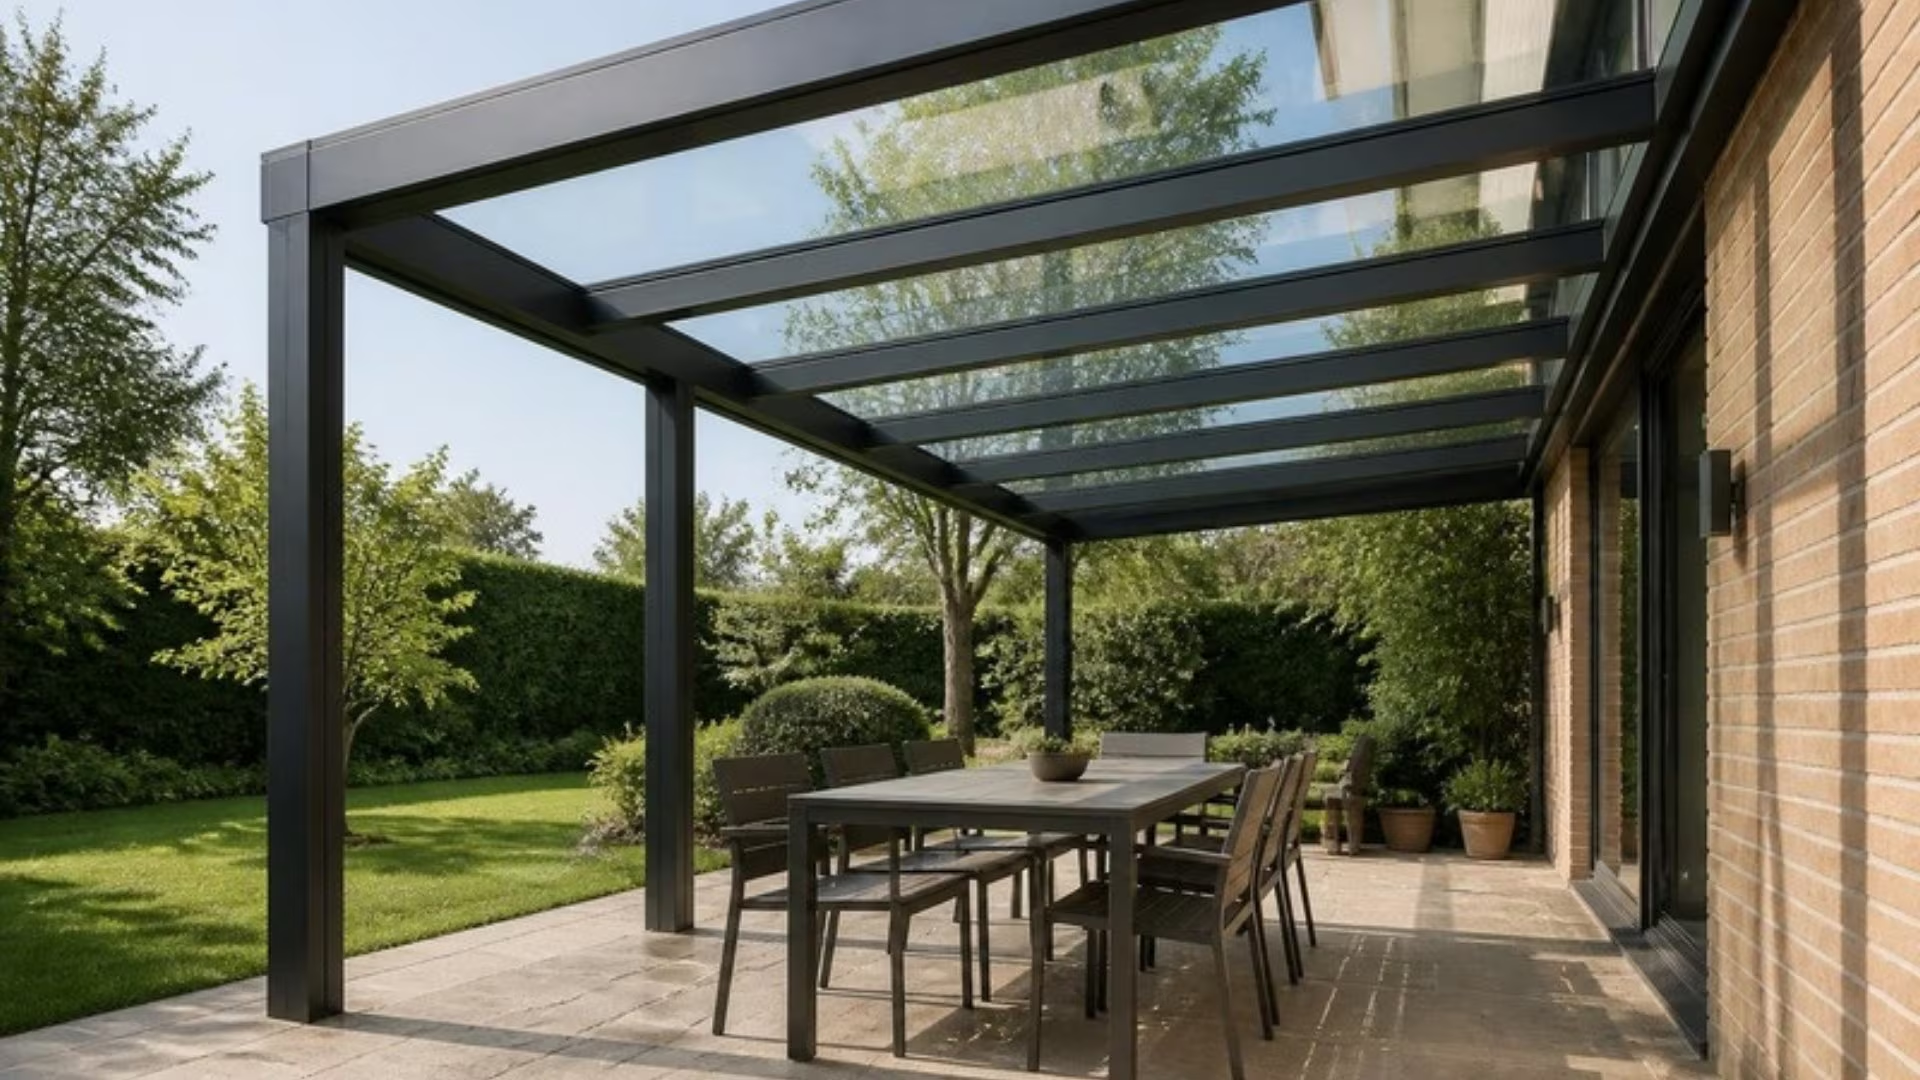
Glass roof pergolas
A clear laminated glass roof on a slim aluminium frame. Dry underneath, bright behind, and no darker indoors.
What is a glass-roof pergola?
A glass-roof pergola is an aluminium frame topped with panels of laminated safety glass, set at a slight pitch so rain runs off into a gutter. It keeps the patio dry but lets daylight straight through. That matters most when the pergola sits outside a kitchen or living room, because the room behind it stays as bright as it was before.
Glass roof pergolas at a glance
- Frame: Powder-coated aluminium, wall-mounted or freestanding
- Roof glass: Laminated safety glass, or toughened laminated
- Glass options: Clear, solar control, tinted or satin
- Pitch: Gentle fall to an integrated gutter
- Drainage: Through a post, or to a downpipe at the house
- Options: LED lighting, heaters, side screens and sliding glass
Why glass, and why laminated?
Glass gives the clearest view of the sky and is quiet in the rain. It also doesn’t yellow or go brittle over time, which cheaper roofing sheets can. Because it’s overhead, the glass has to be laminated: two or more layers bonded with a tough interlayer, so that if a pane is ever broken, the pieces stay stuck to the interlayer instead of falling. For larger panes we use toughened laminated glass for extra strength. We process the roof glass ourselves, so every panel is cut, edged and laminated to the exact size of your frame.
Keeping it cool and clean
A clear glass roof on a south-facing patio can get warm on a bright summer day. Solar control glass or a light tint cuts the heat while keeping most of the light. Satin glass diffuses glare and hides leaves and dust from below. Rain does a lot of the cleaning on a pitched roof. A soft brush on a long pole and a hose handle the rest.
How we survey, supply and fit glass-roof pergolas
- Survey. We check the wall, the ground and the fall of the patio, and plan drainage from the gutter.
- Design. We agree the size, pitch, glass type, colour and any extras.
- Made to measure. The frame is made to size and the roof glass is processed to fit it exactly.
- Installation. We set the foundations, build the frame, glaze the roof and connect the gutter to drainage.
- Handover. We show you how to clean the glass and keep the gutter clear.
Glass-roof pergola or veranda?
They’re close cousins. A glass-roof pergola is usually a post-and-beam frame with a shallow pitch, often freestanding. A veranda is a lean-to roof fixed to the house, sloping away from it, designed to take glass sides later if you want. If you think you might enclose the space one day, a veranda is often the better starting point.
Glass roof pergola ideas
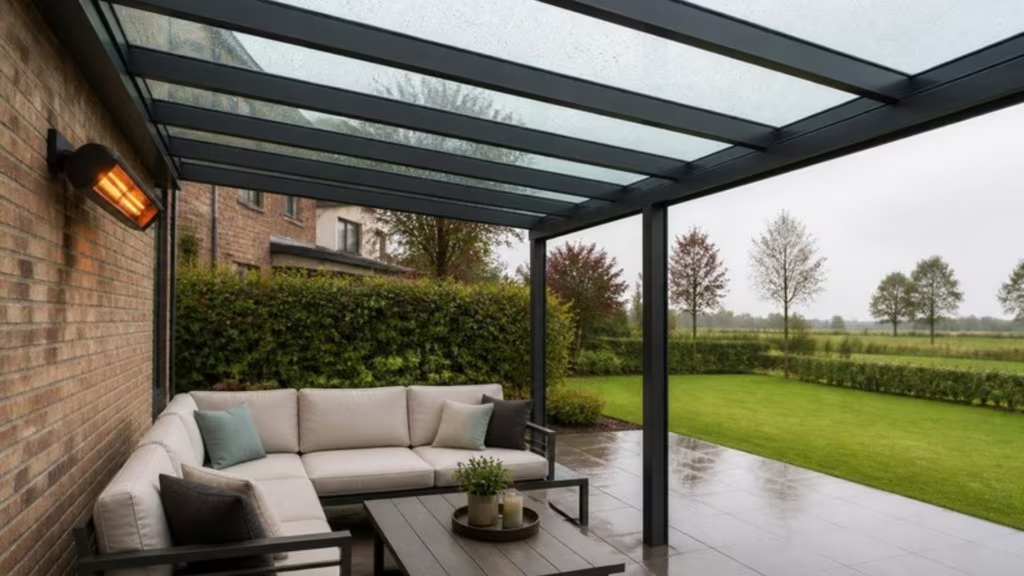
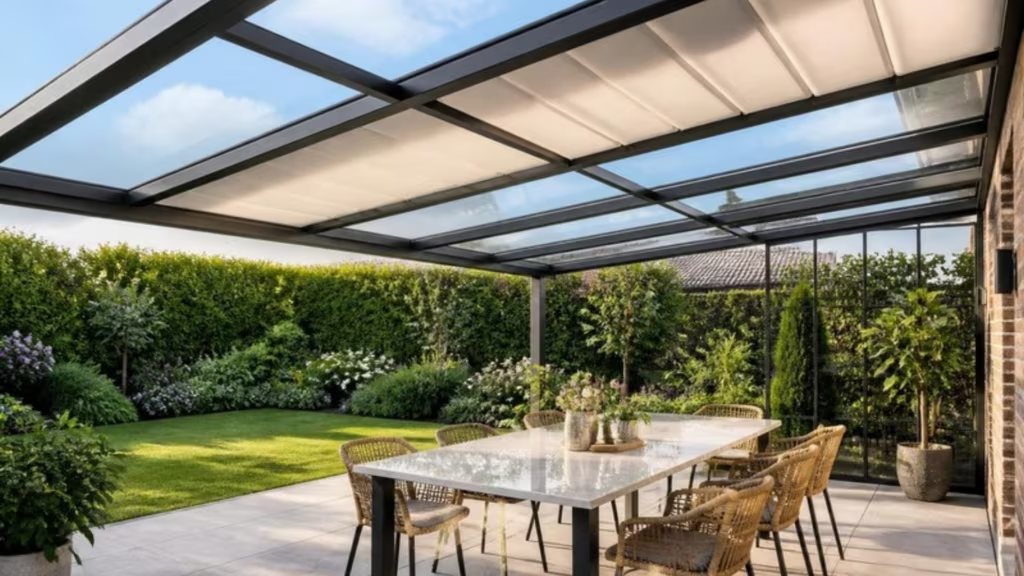
These are illustrations of design ideas, not photos of specific Brega Glazing jobs. See more in our ideas gallery.
Typical uses for glass-roof pergolas
- Patios outside kitchens and living rooms that mustn’t lose daylight
- Covered walkways between the house and a garden room
- Outdoor dining areas
- Shelter for café and restaurant seating
Glass roof pergola FAQs
Is a glass pergola roof safe?
Yes, when it’s made with laminated glass. Laminated glass holds together if it breaks, because the layers are bonded to a tough interlayer. That’s why it’s the right glass for anything overhead. Larger panes use toughened laminated glass for extra strength.
Does a glass roof make the patio too hot?
On a sunny south-facing patio it can get warm, like a car with the windows up. Solar control or tinted glass reduces the heat, and leaving the sides open keeps air moving. In most Irish summers it’s a pleasant suntrap rather than a problem.
How do you clean a glass pergola roof?
The pitch lets rain wash most dirt away. For the rest, use a soft brush on a telescopic pole with water and a little washing-up liquid, then rinse. Never walk on the glass.
Does a glass roof need planning permission?
In the back garden, a pergola with a glass roof is usually treated like other garden structures: up to 30 m² in total and up to 3 m high, leaving at least 25 m² of garden. If it’s attached to the house and later closed in, it may be treated as an extension. See our planning guide.